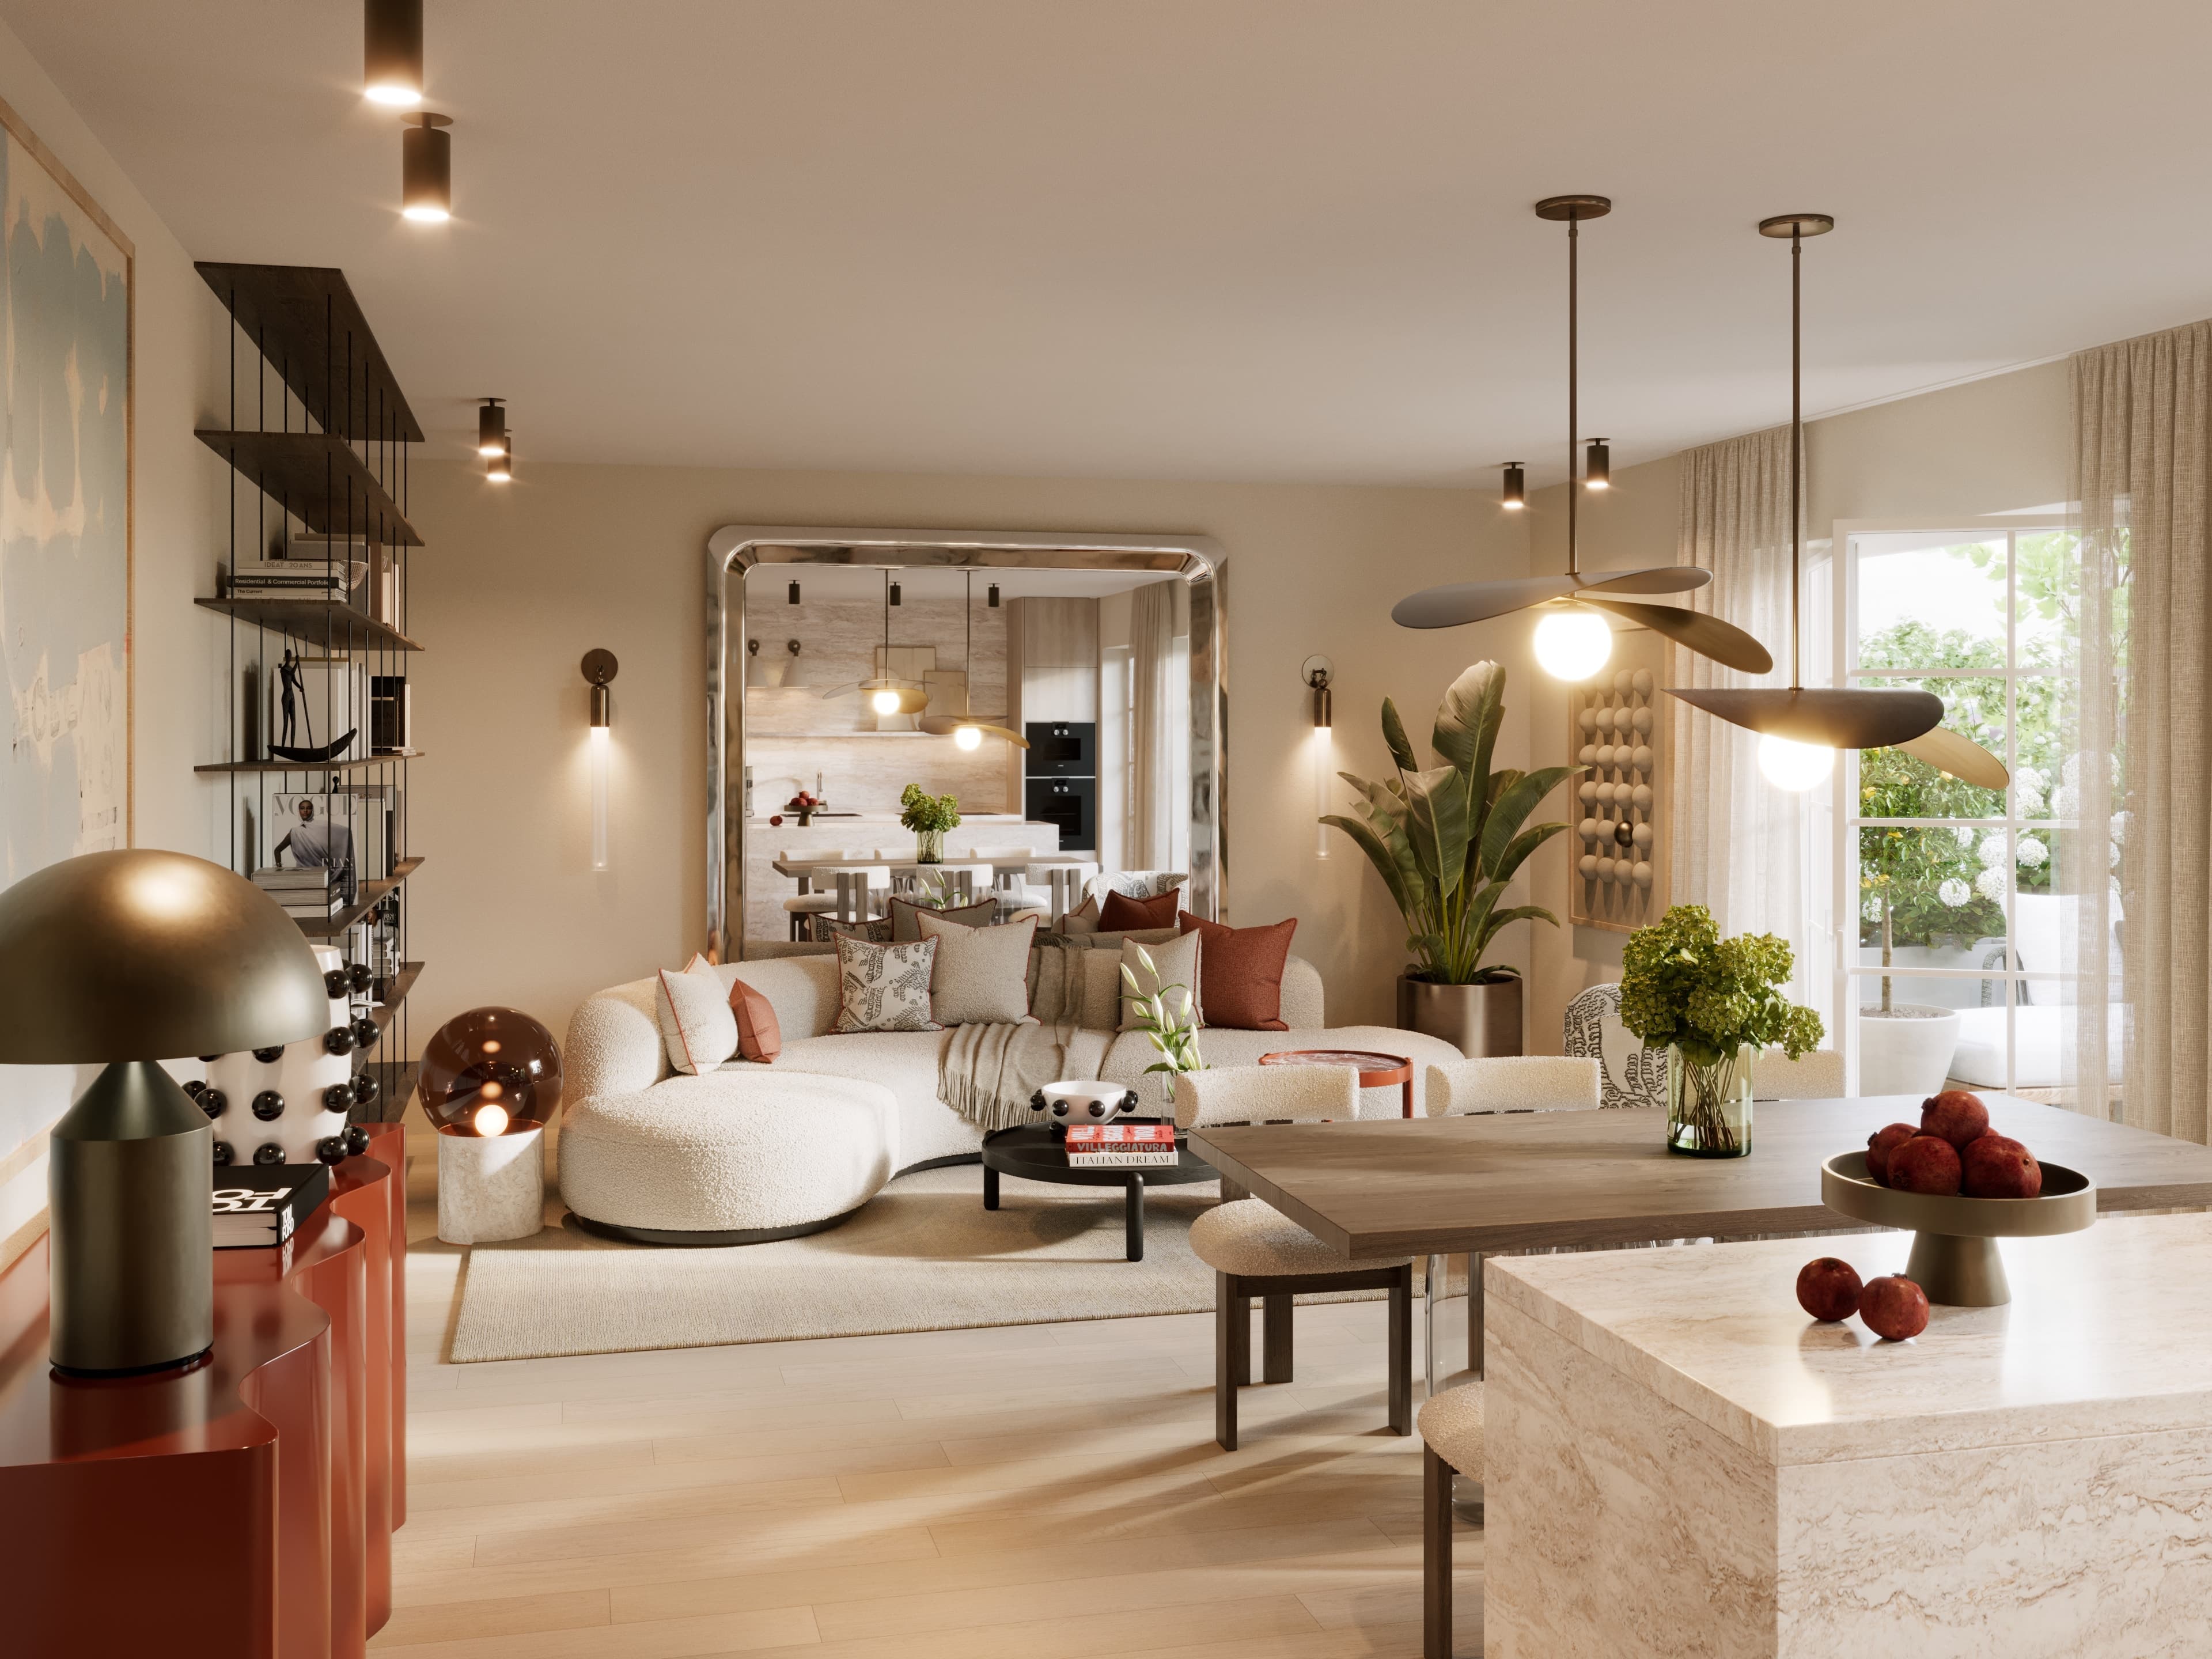
Curved bouclé sofa in front of an oversized chrome mirror reflecting the kitchen, Zur Wilhelmine 16 garden apartment, 3D rendering
Portfolio

Latest works

3D Interior

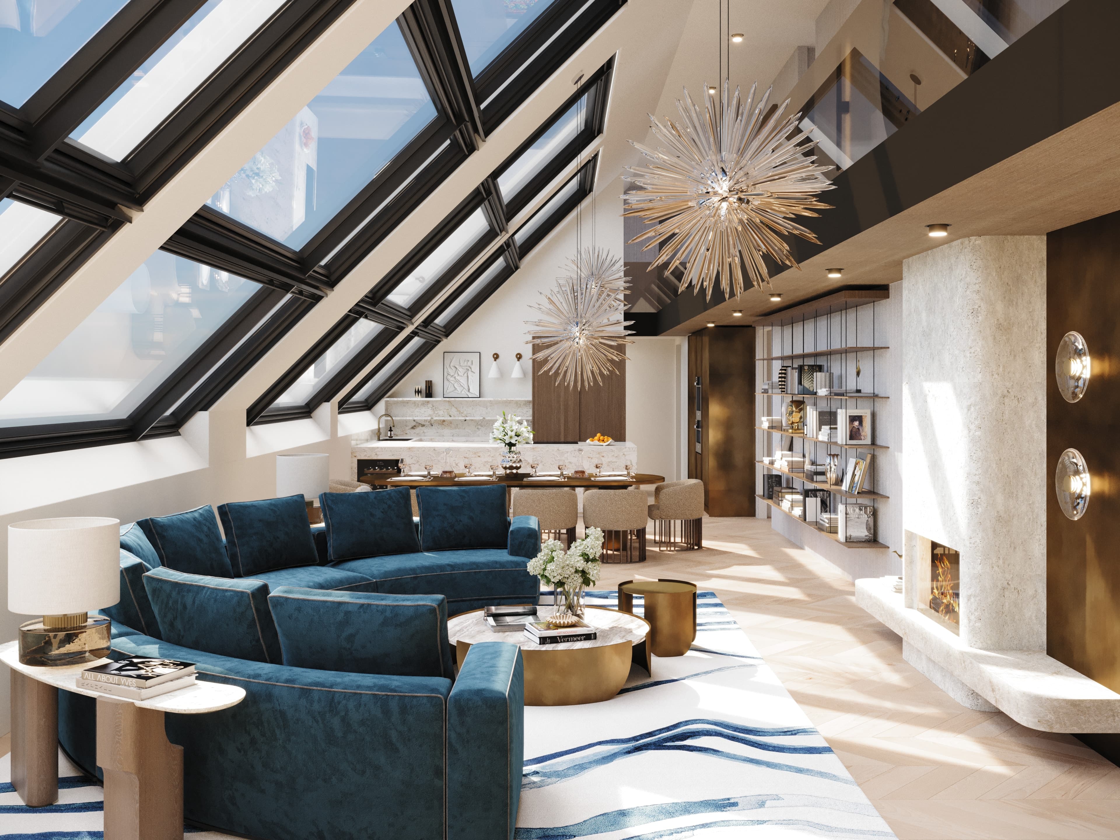
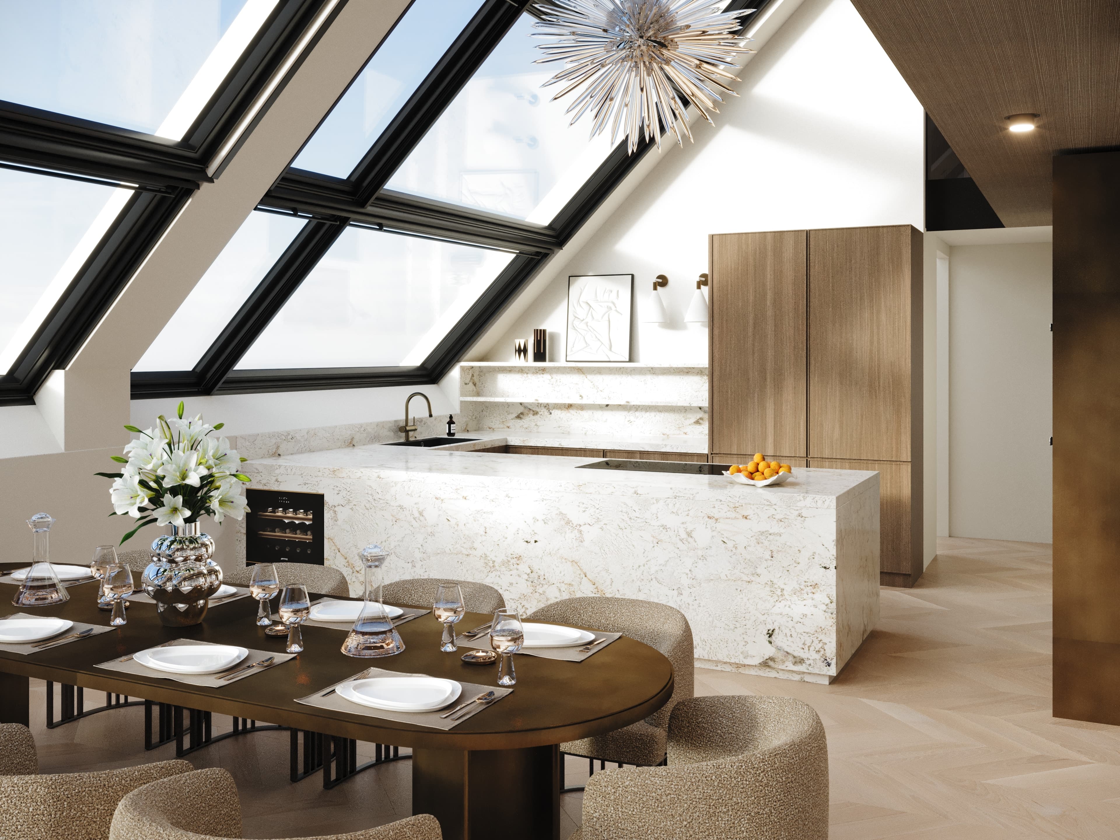
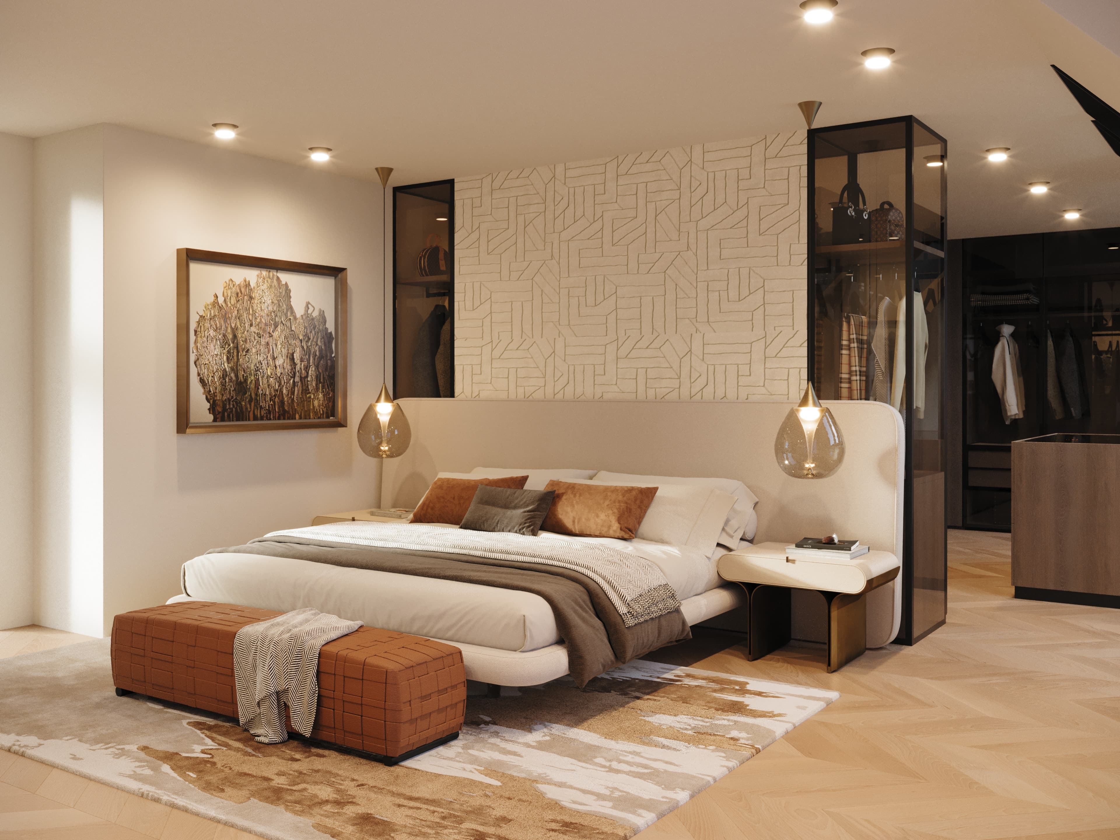
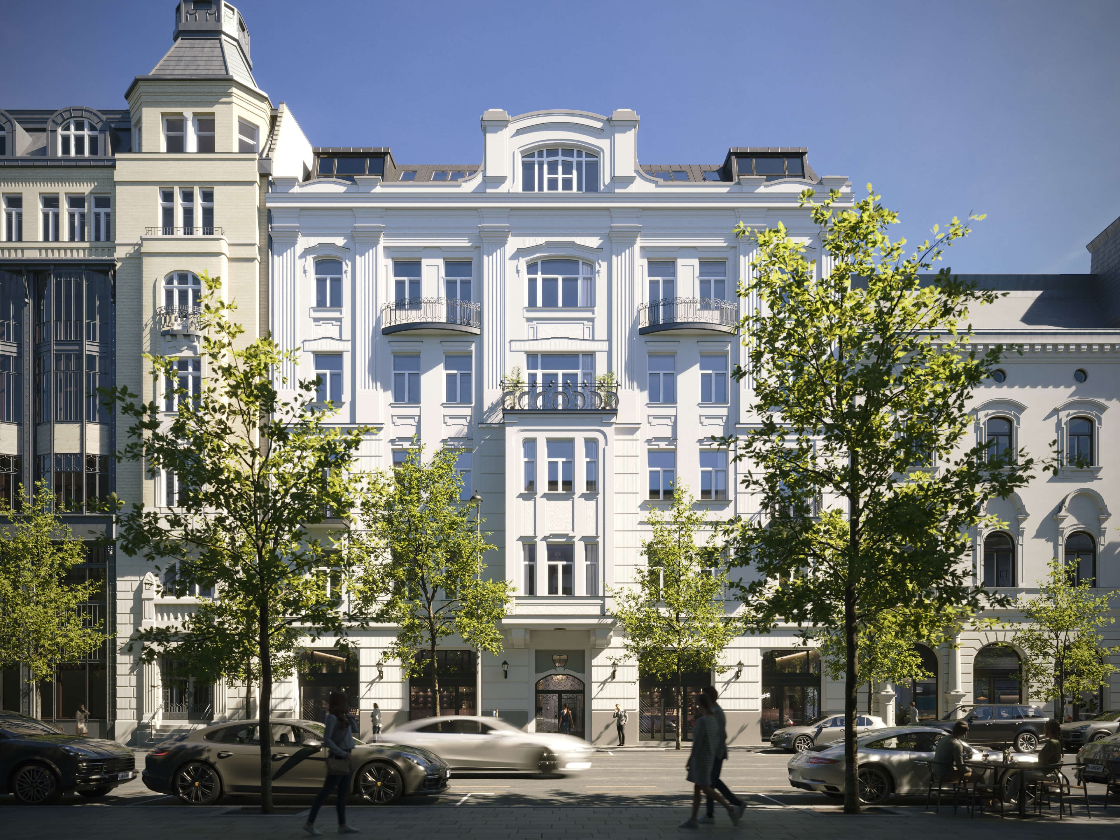
Zur Wilhelmine 16

3D interior visualizations of the Zur Wilhelmine 16 garden apartments in Vienna, designed with Victoria Kaiser for the project's marketing website.

Explore project
Works

Projects that inspire

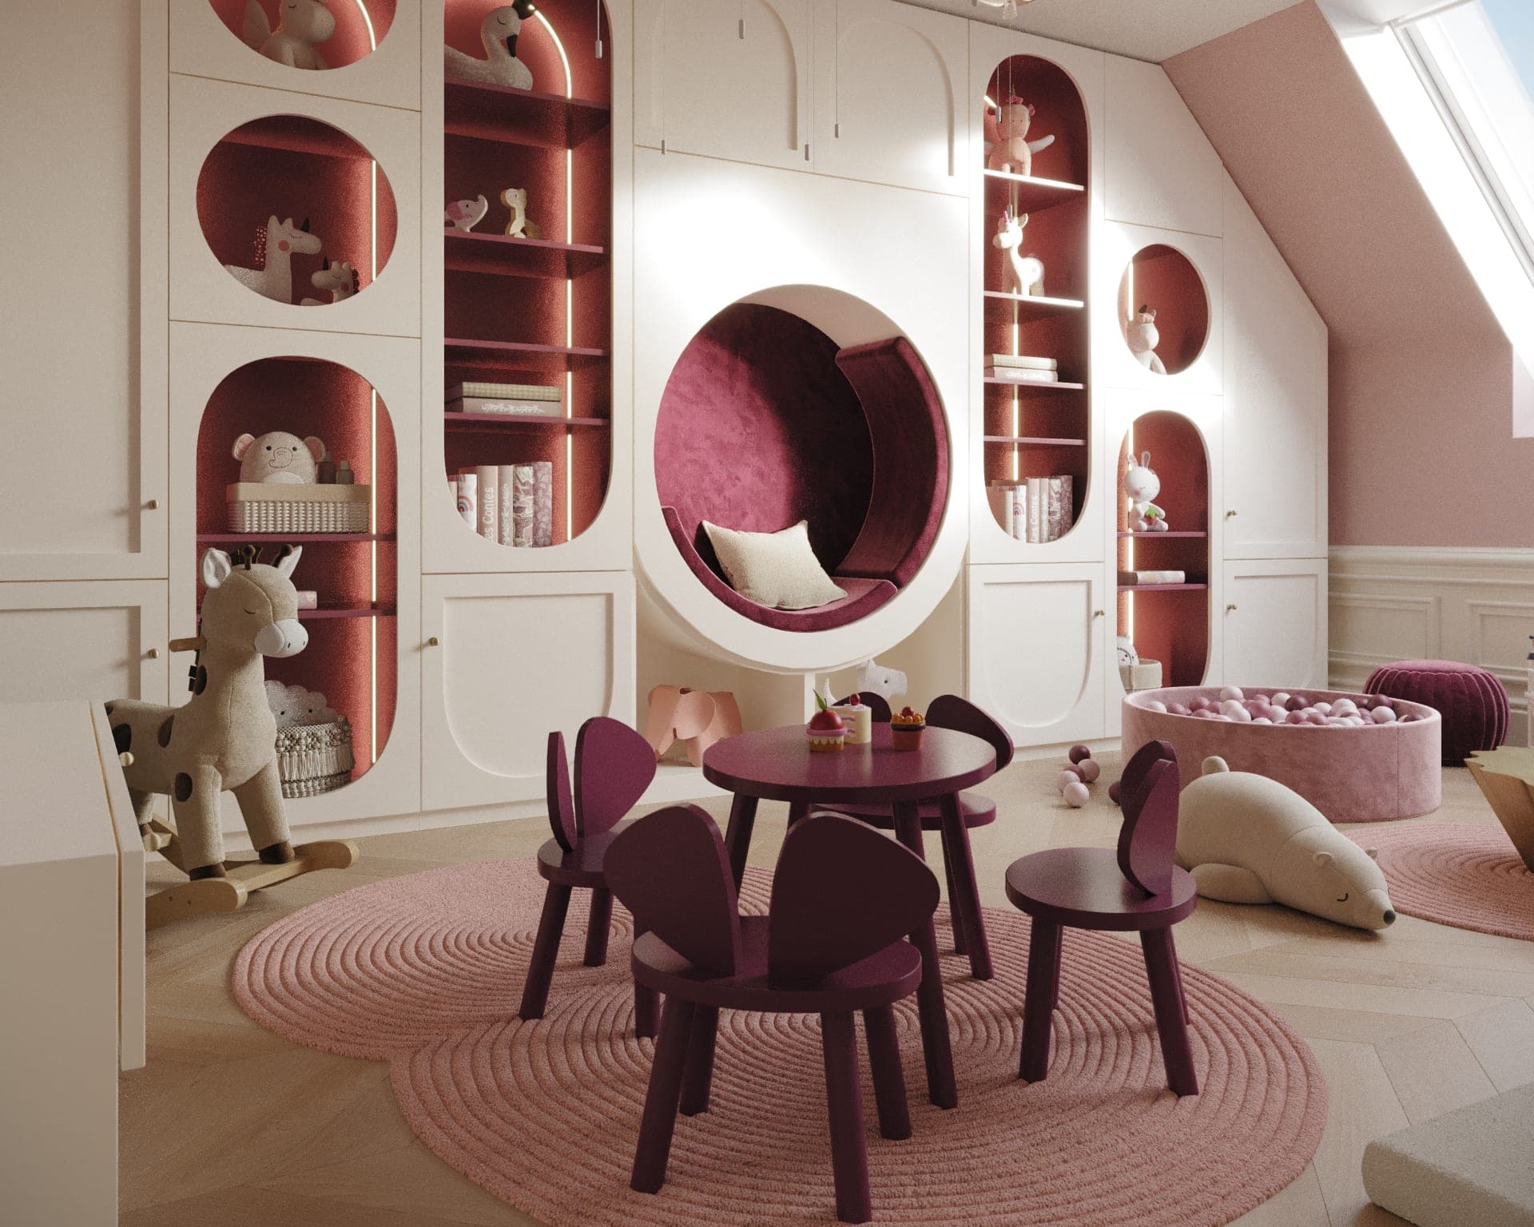
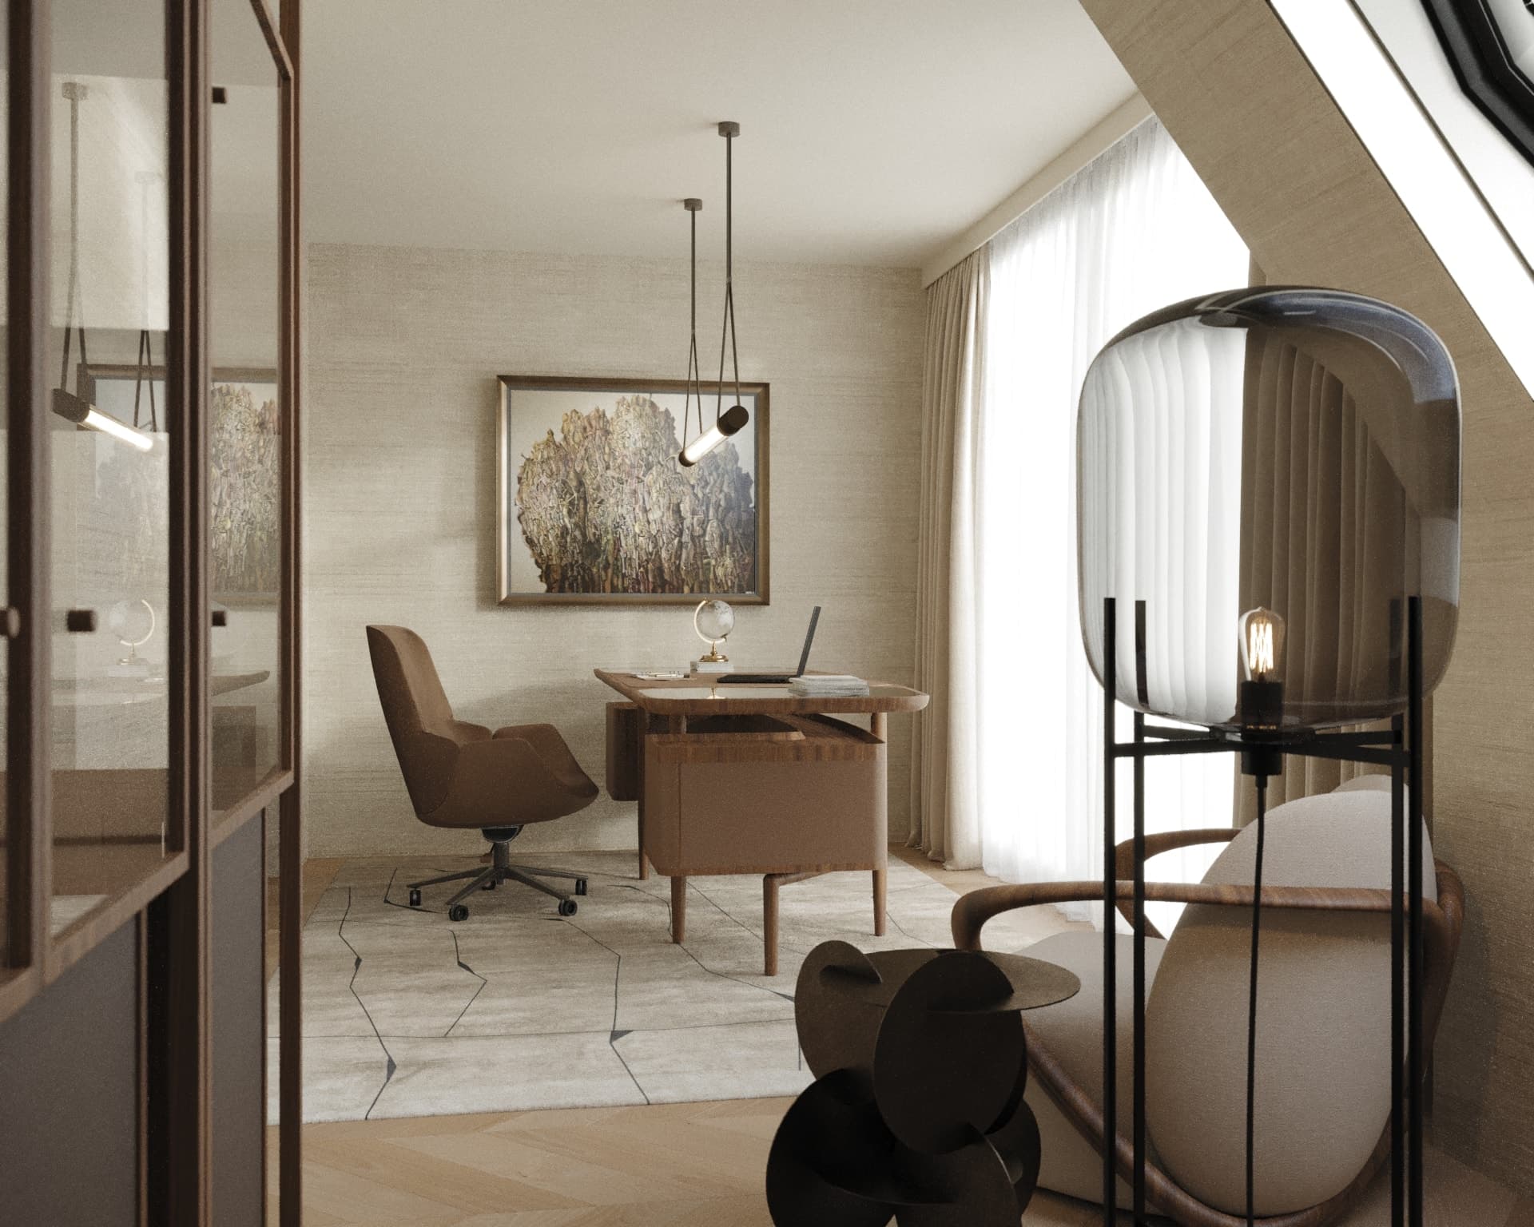
Sunlit double-height living space of a Vienna duplex penthouse with skylights, fireplace and open kitchen, 3D interior visualizationKitchen with a veined marble island and oak cabinetry under the roof windows of the Wieden Duplex Penthouse, 3D renderingMaster bedroom with an upholstered headboard, geometric feature wall and smoked-glass wardrobes, 3D visualizationPlayroom with a round velvet reading nook set into a wall of berry-toned niches, Wieden Duplex Penthouse, 3D visualizationHome office seen through a smoked-glass cabinet, with a leather-wrapped walnut desk and a linear pendant, 3D rendering

Wieden Duplex Penthouse

3D interior visualizations of a duplex penthouse renovation in Vienna's 4th district, designed with Victoria Kaiser: living space, bedroom, kids' rooms, office.

Explore project
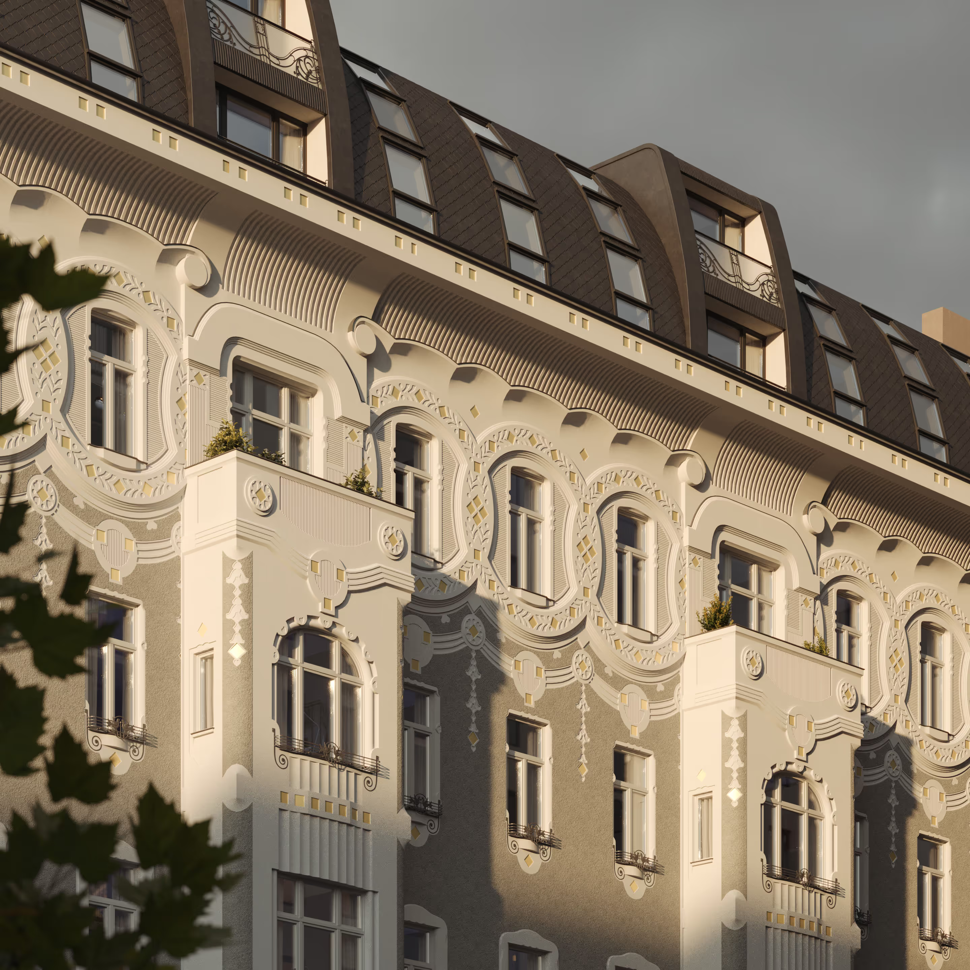
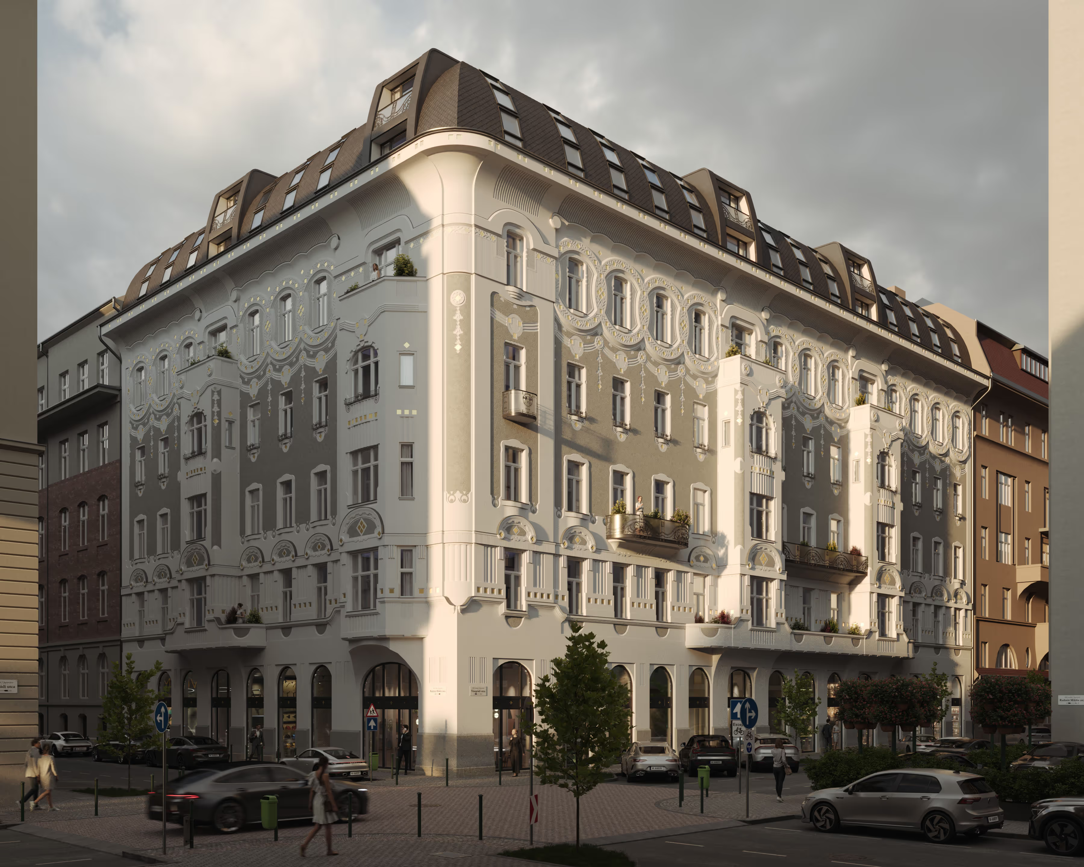
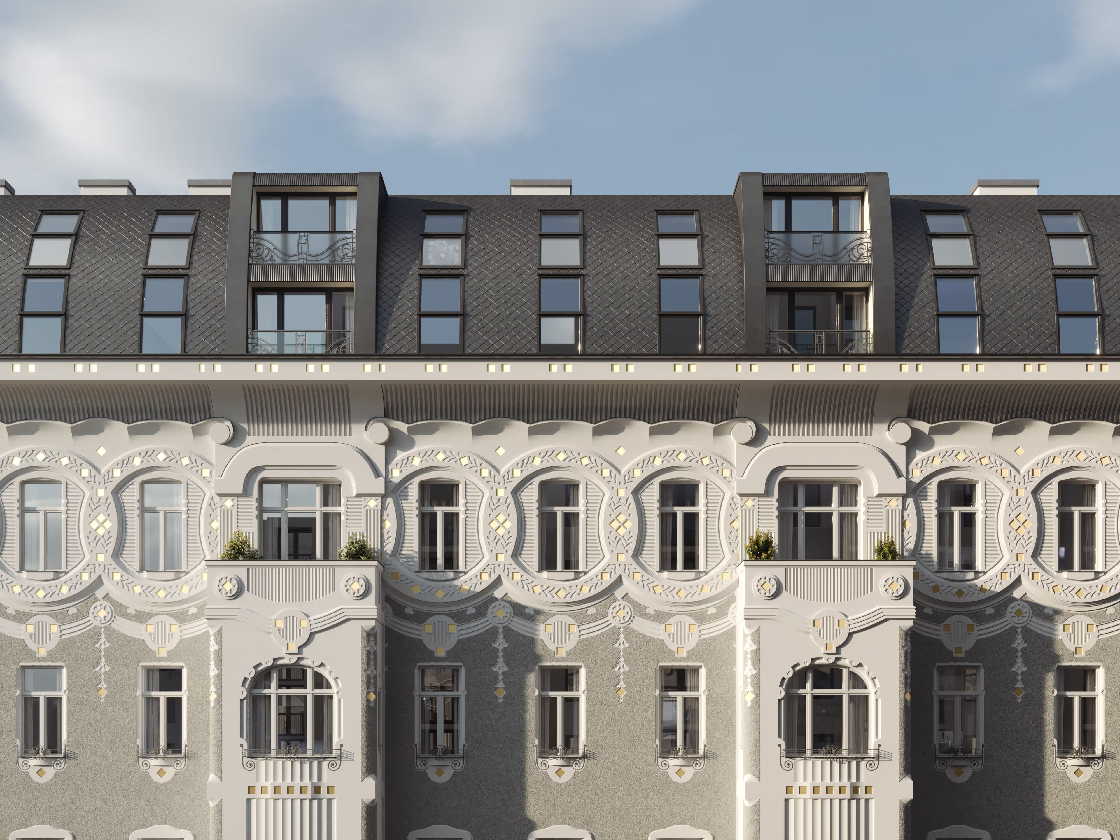
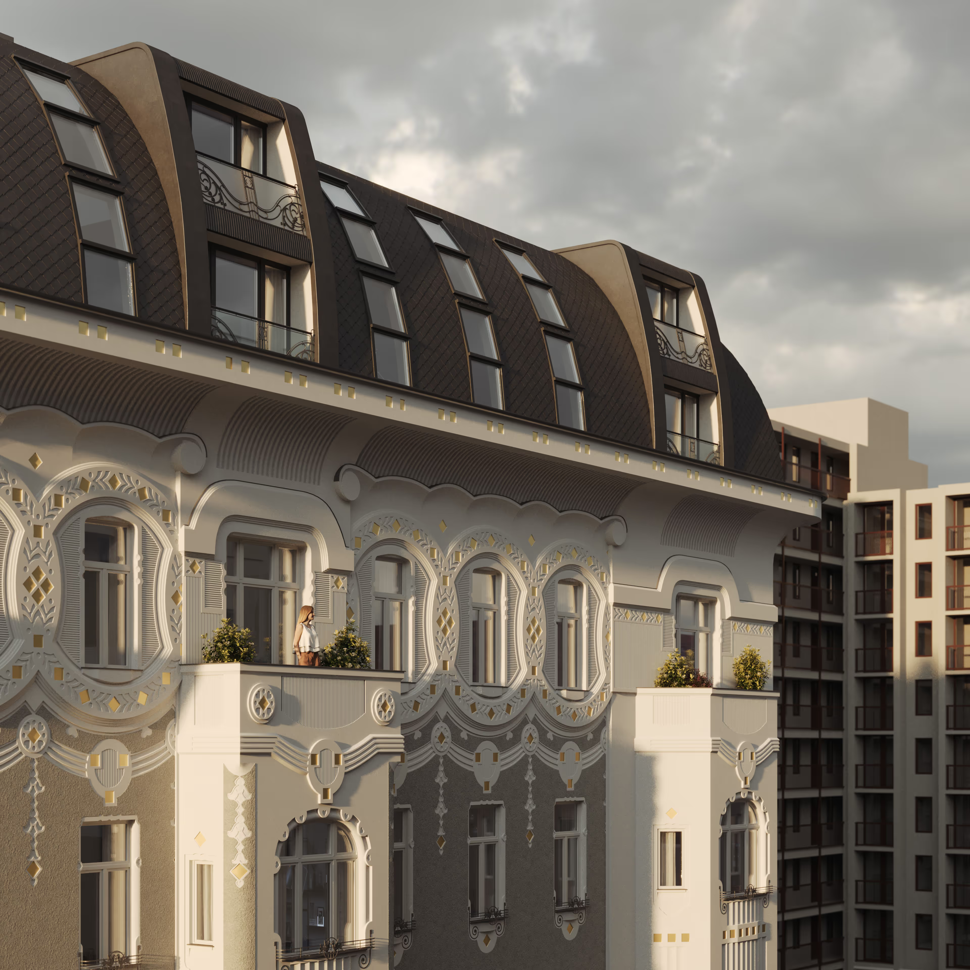
Visegrádi 17 restored, ornate window surrounds, Zsolnay-style ornaments and rooftop dormers in warm light, 3D renderingVisegrádi 17 after the 3D restoration under a cloudy sky, arched shopfronts and street trees, 3D renderingStreet elevation of the restored Visegrádi 17 with arched ground-floor shops at dusk, 3D renderingUpper façade of Visegrádi 17 with restored two-toned stucco and new mansard dormers, 3D renderingRooftop extension of Visegrádi 17 beside a modern neighbour, mansard roof with balcony dormers, 3D rendering

Budapest Visegrádi 17

Digital restoration of Visegrádi 17, a 1905 Art Nouveau building in Budapest by the Vágó brothers: before and after 3D visualizations and a rooftop extension.

Explore project
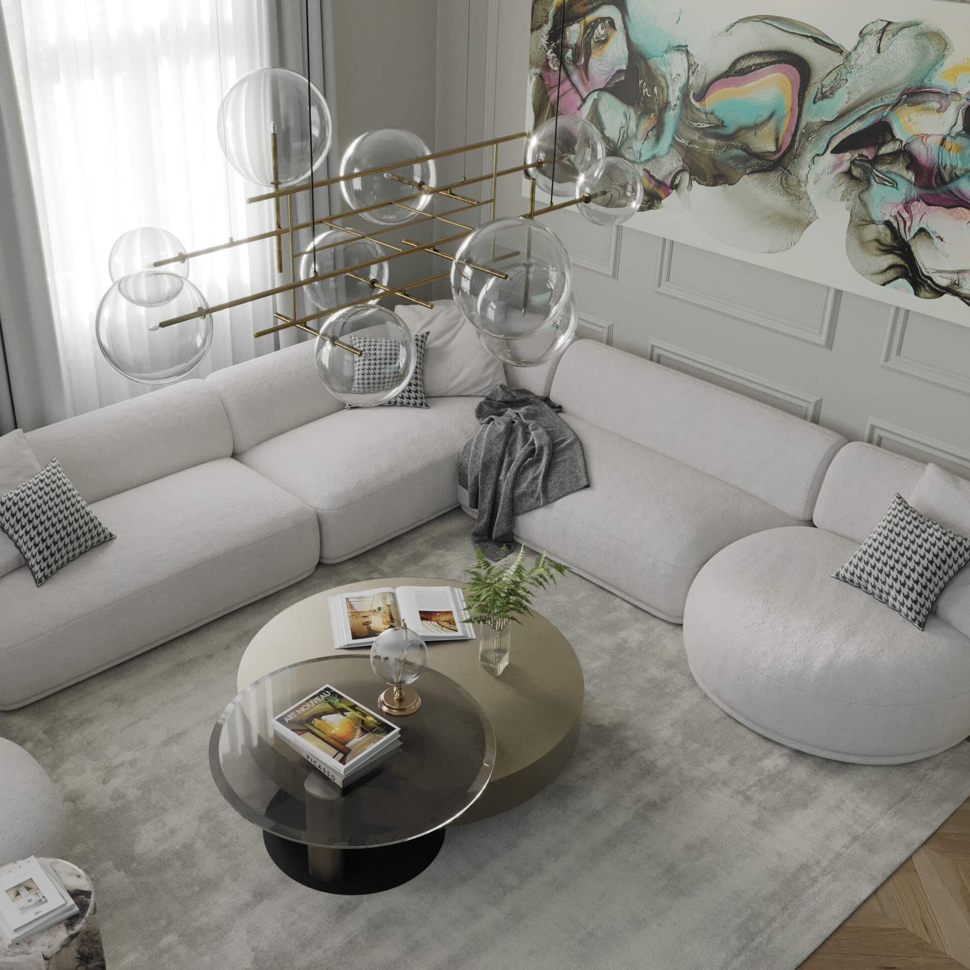
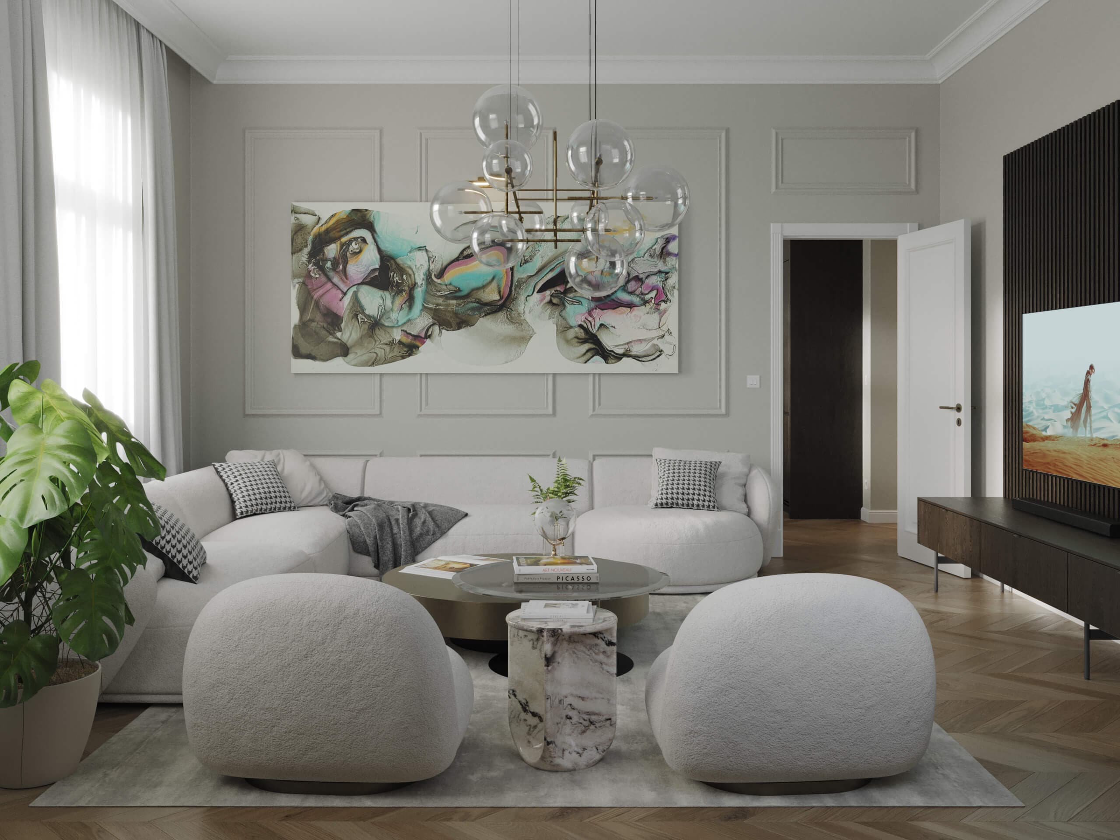
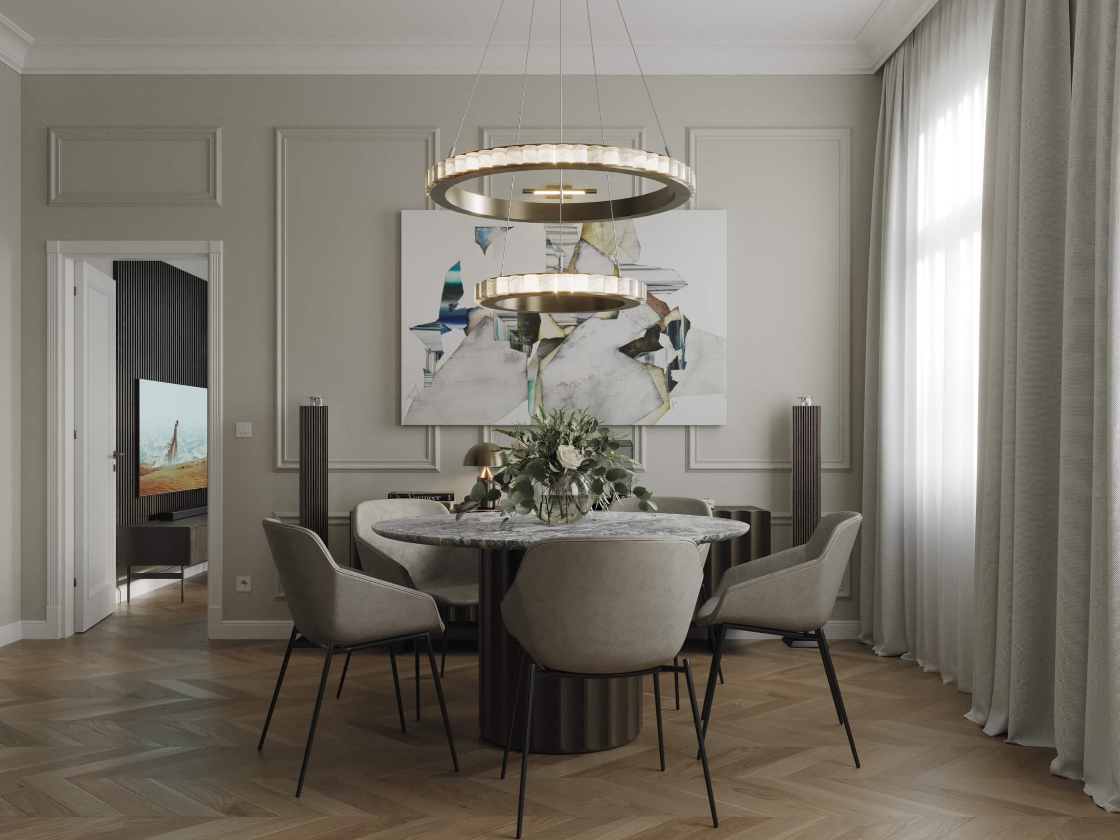
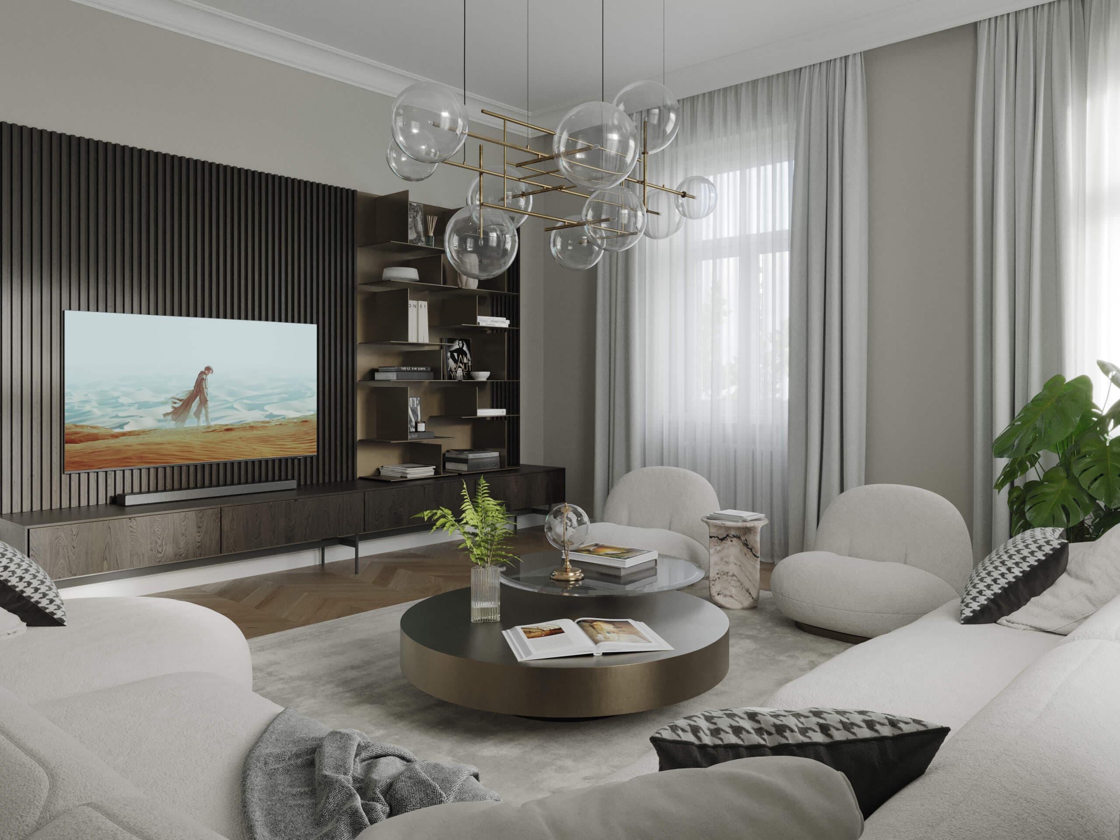
Fockygasse 22 living room seen from above with a bouclé sofa and a glass bubble chandelier, 3D renderingFockygasse 22 living room with a TV wall, Meridiani seating and abstract art, 3D renderingDining room of Fockygasse 22 with a round marble table, ring chandelier and a glimpse of the TV wall, 3D renderingFockygasse 22 living room with a dark slatted TV wall, bouclé armchairs and a bubble chandelier, 3D rendering

Vienna Fockygasse 22

Virtual renovation of a 93 m² Altbau apartment in Vienna: an updated floor plan, 3D visualizations and a 360 virtual tour made for the listing.

Explore project
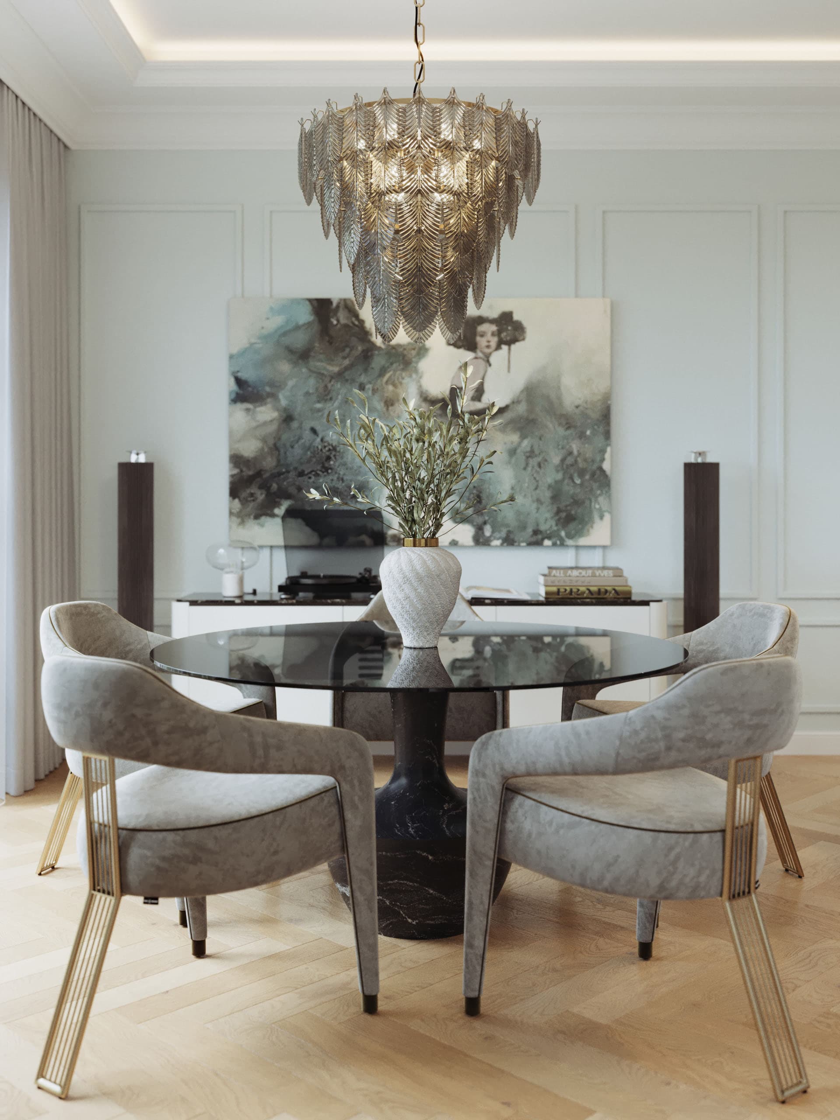
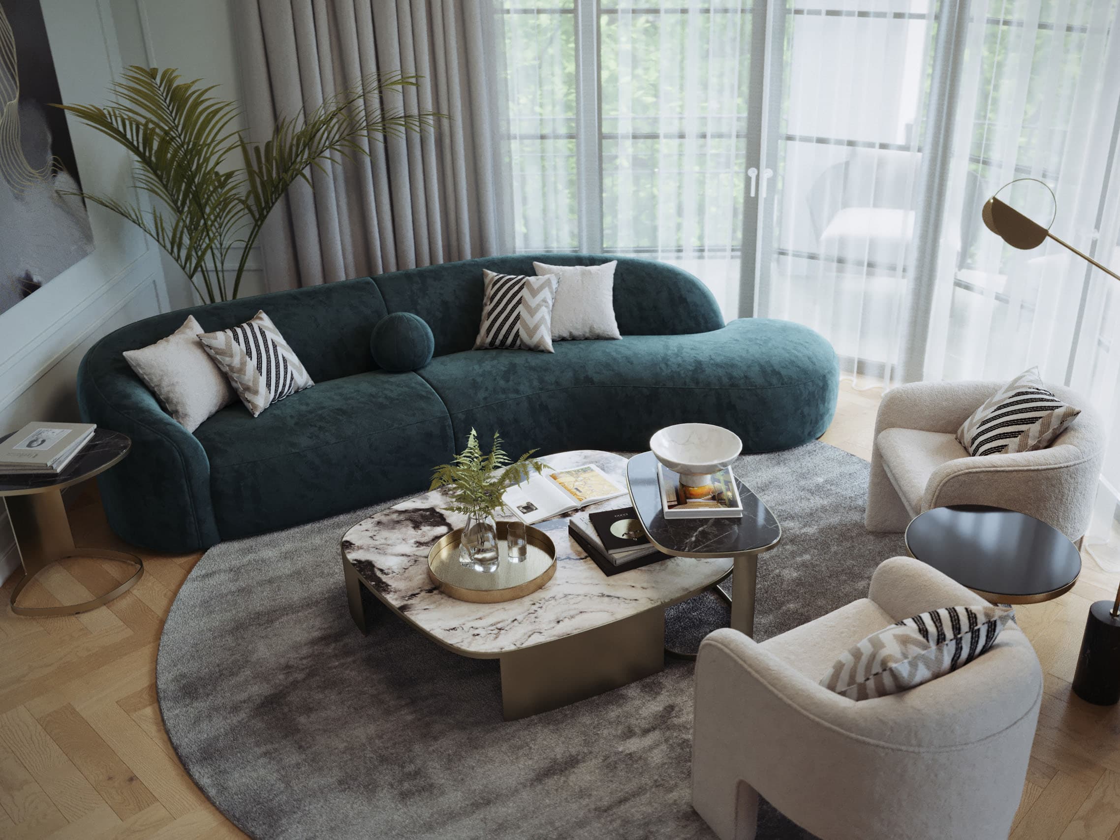
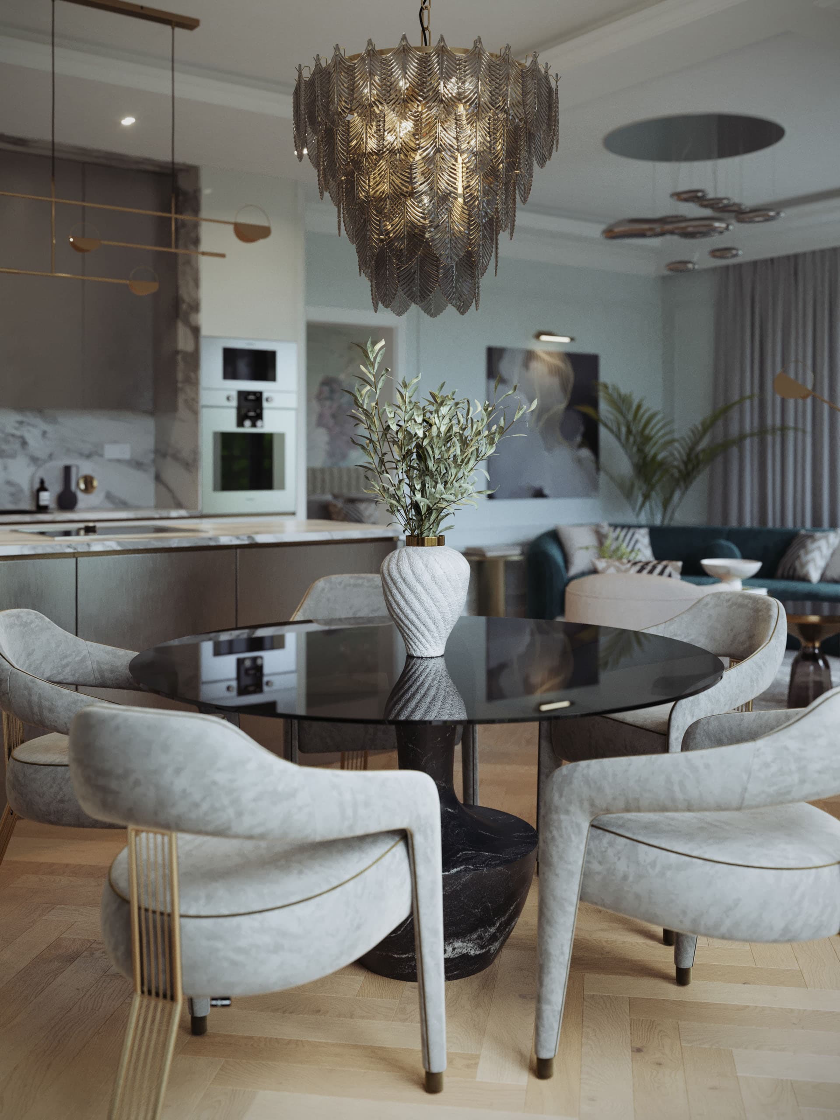
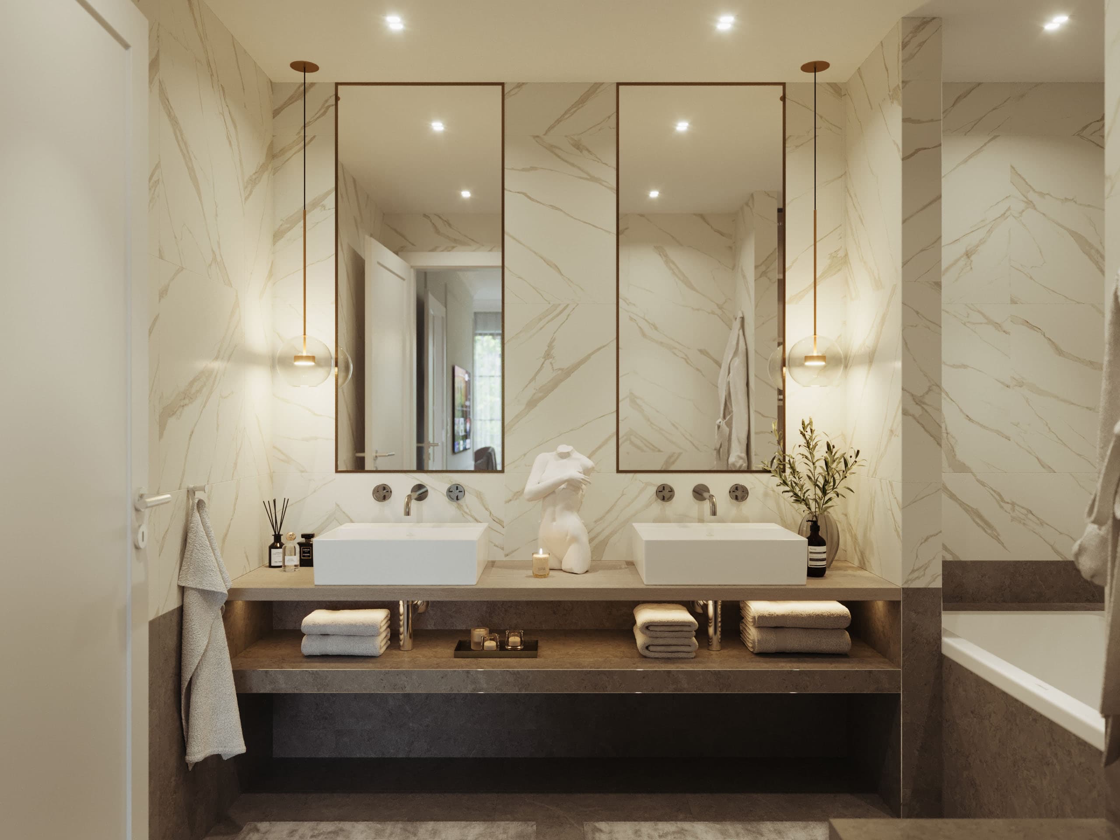
Jade Apartment dining corner with a glass table, velvet chairs, cascading chandelier and a large painting, 3D renderingJade Apartment living room with a curved green velvet sofa, marble coffee table and tall windows, 3D renderingJade Apartment dining table with bouclé chairs under a smoked-glass chandelier, kitchen behind, 3D renderingJade Apartment bathroom with marble surfaces, tall mirrors and brass pendants, 3D rendering

Jade Apartment

Explore the Art Nouveau-inspired interior of Jade Apartment through an interactive 360 virtual tour, video animation and 3D visualizations.

Explore project
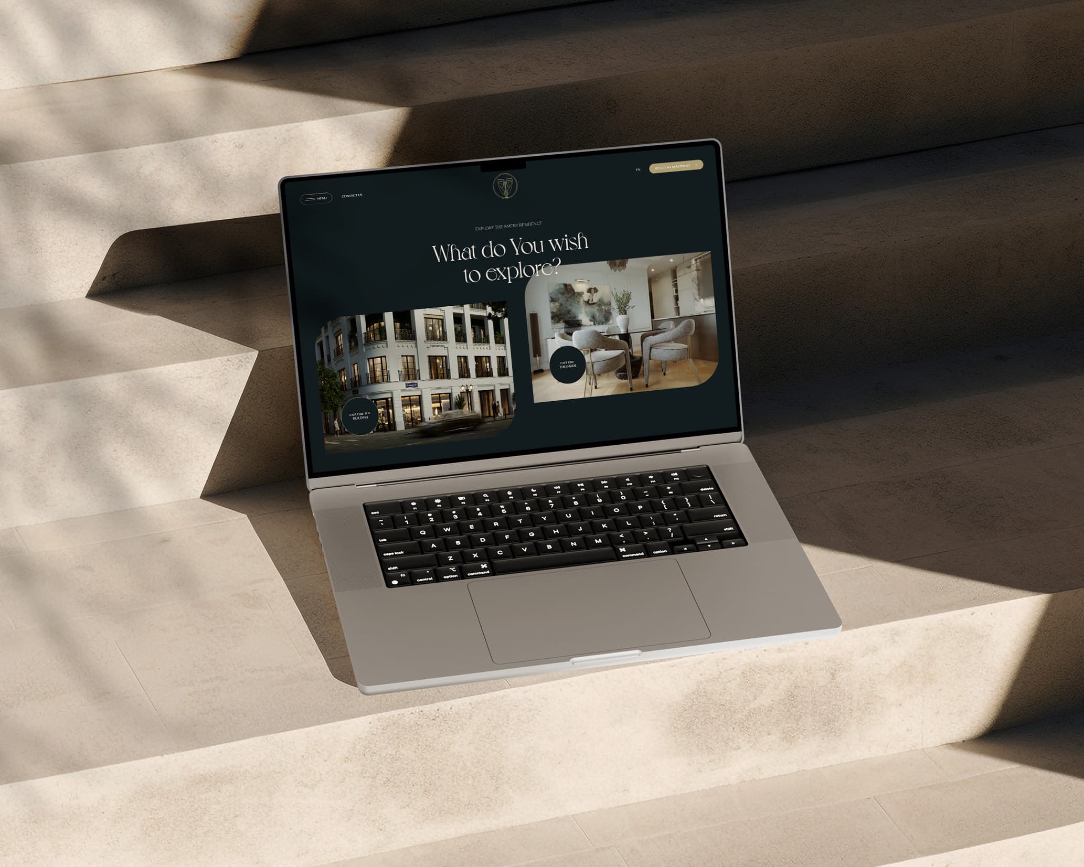
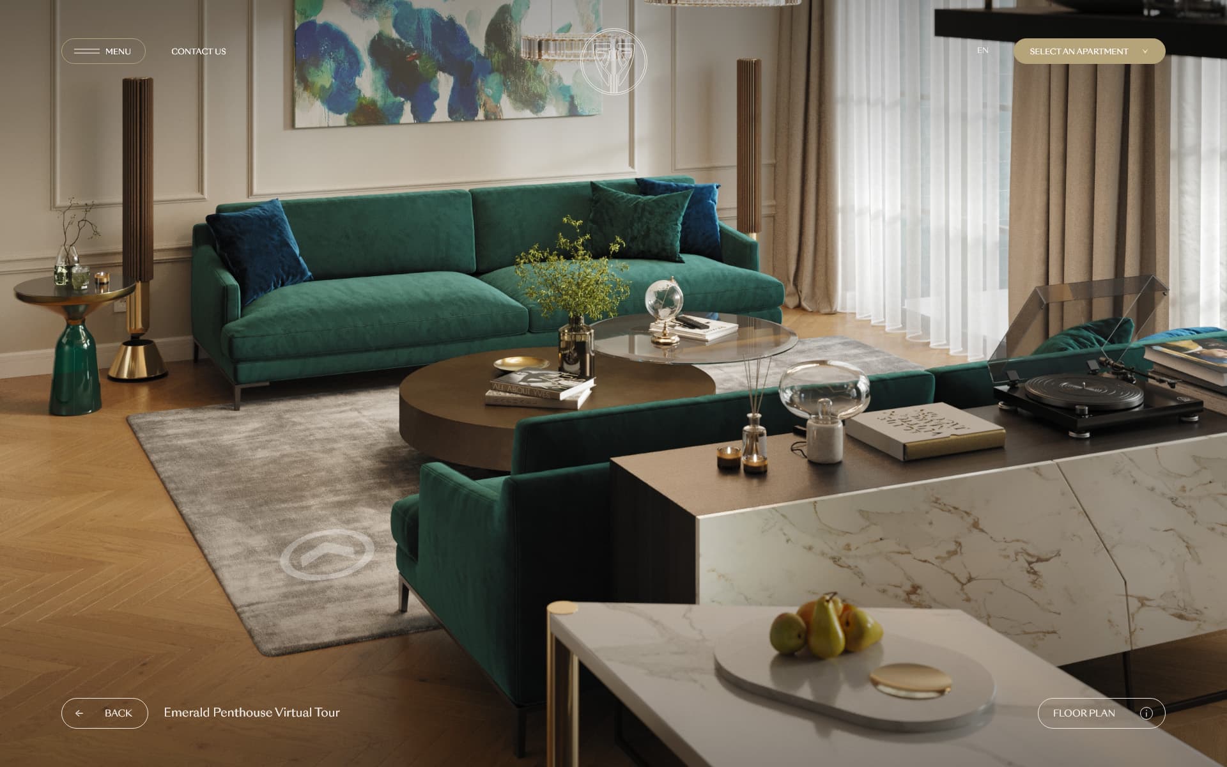
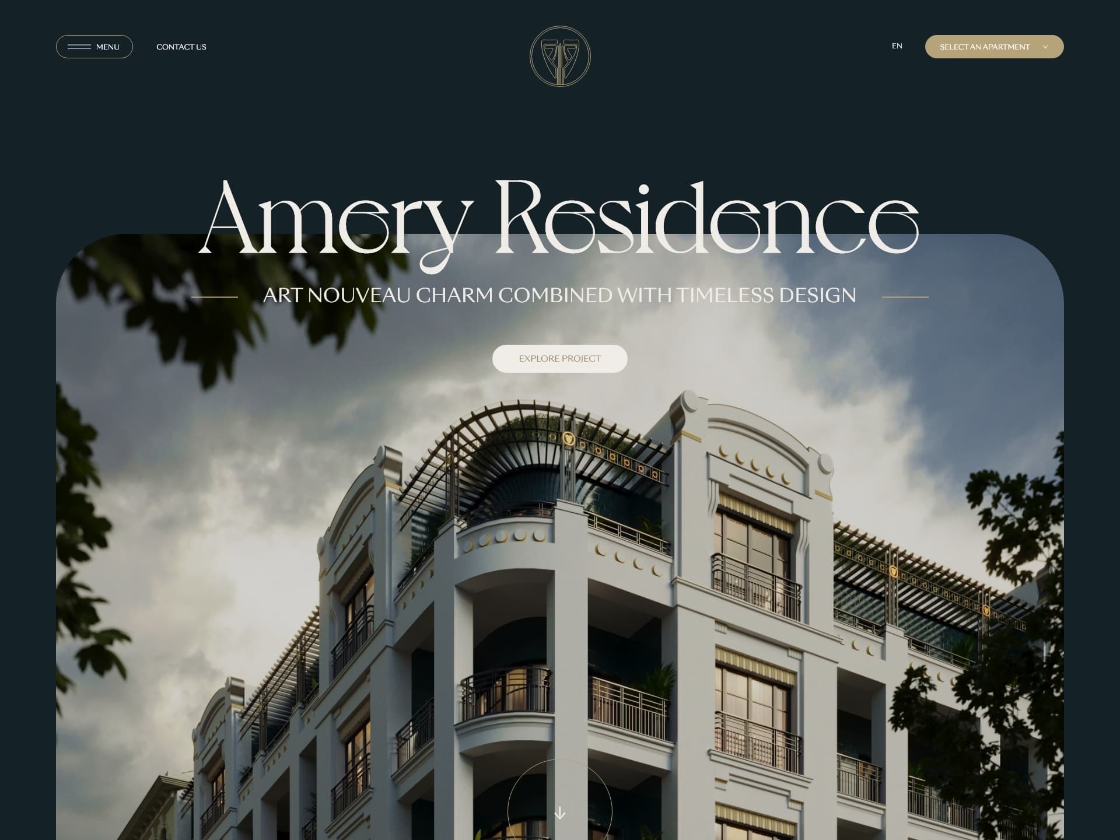
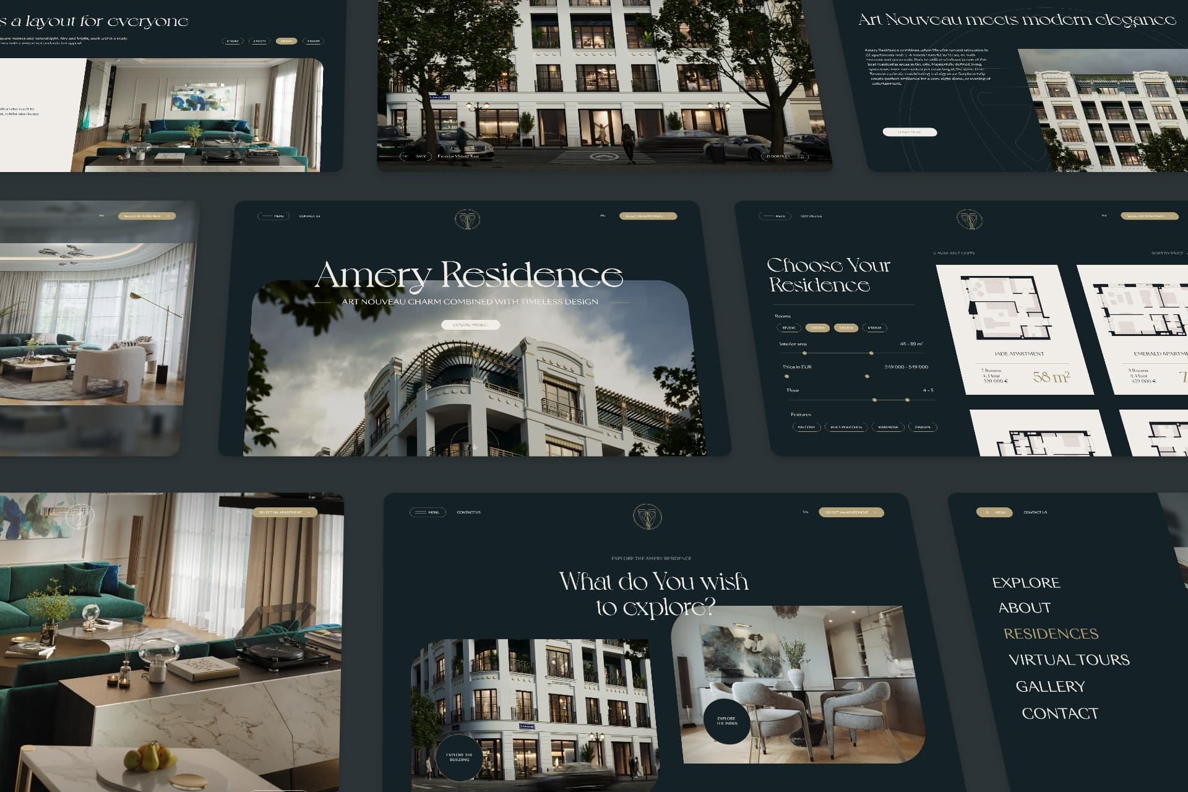
Amery Residence promo website open on a laptop, the hero screen asking what to explore, UI designEmerald Penthouse 360 virtual tour embedded in the Amery Residence website, green velvet sofa in view, UI designAmery Residence website hero with the tagline Art Nouveau charm combined with timeless design, UI designOverview of the Amery Residence website pages laid out as a grid, UI design

Amery Residence Website

Promo website design for the Amery Residence: an interactive real estate web experience with 3D visuals, an apartment selector and a 360 virtual tour.

Explore project
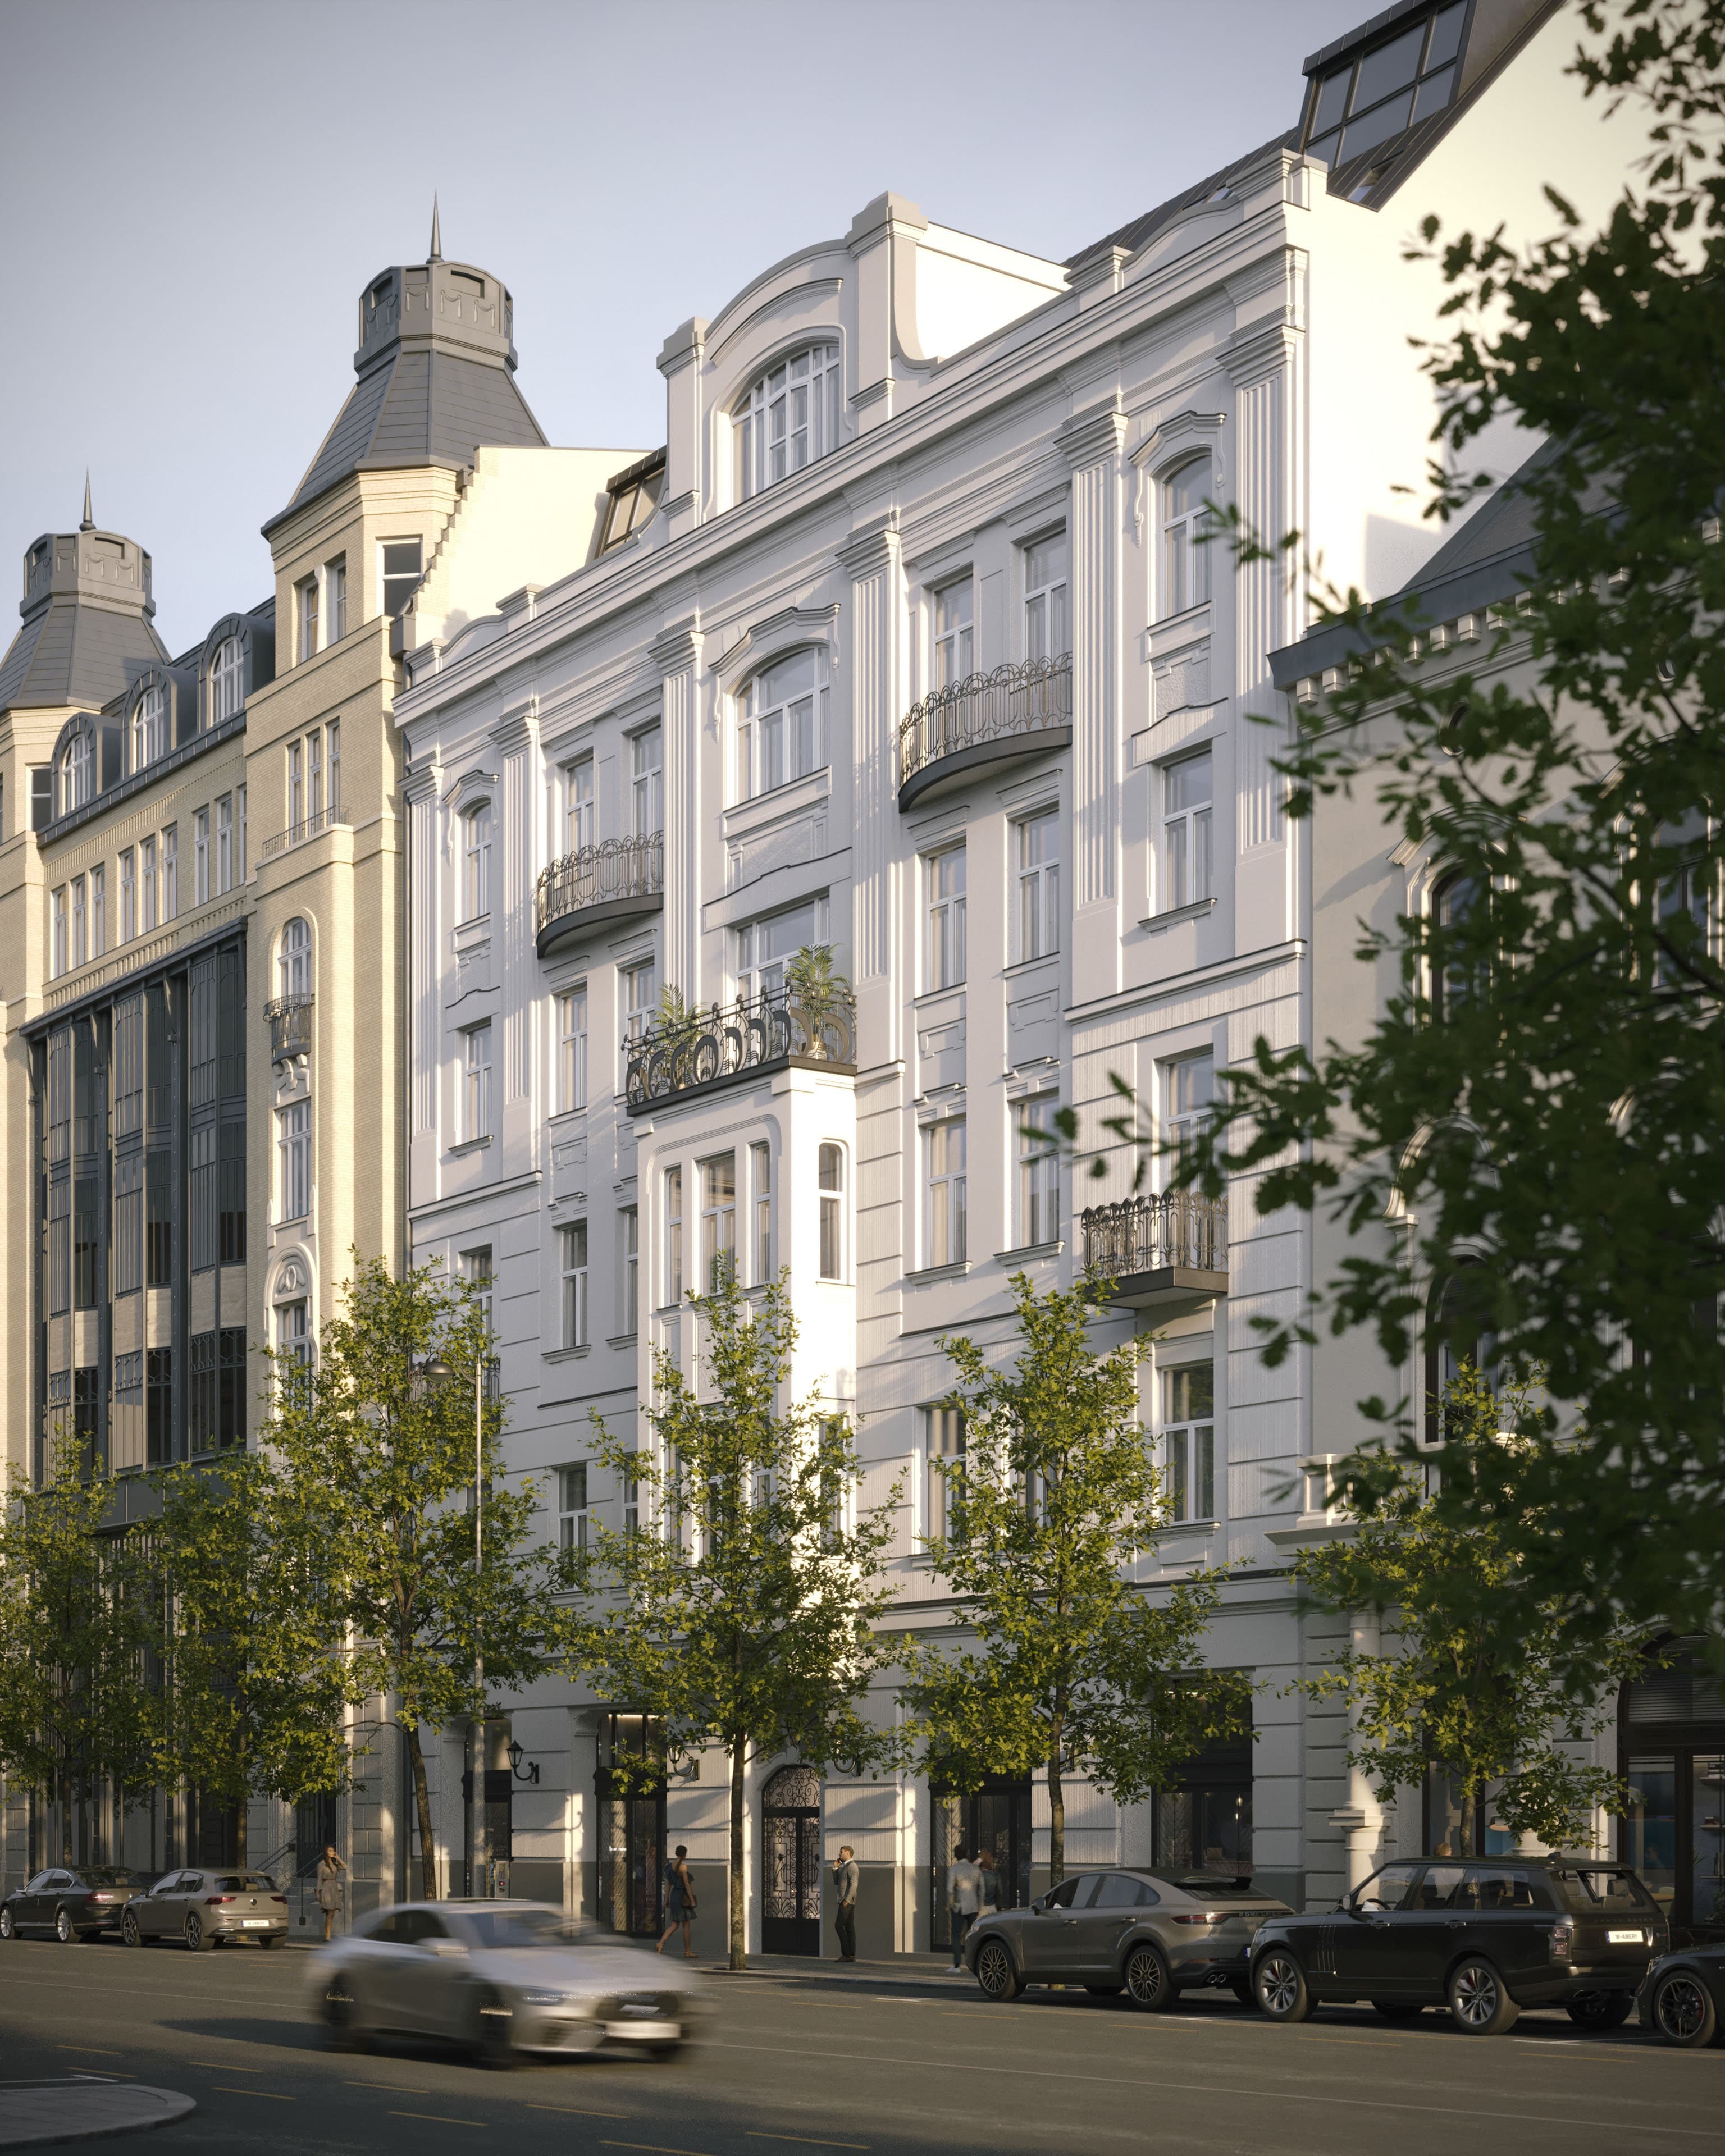
Restored Secession building of Alkotmány 27 in Budapest with its corner tower and rooftop extension, 3D renderingAlkotmány 27 after restoration with two added rooftop floors behind the ornate parapet, 3D renderingCafé terrace in front of the restored Alkotmány 27 on a bright day, 3D renderingRestored Alkotmány 27 with a rooftop glass extension under a dramatic sky, 3D rendering

Budapest Alkotmány 27

Discover the Alkotmány 27 building revival in Budapest through 3D visualizations. How technology could preserve our architectural legacy?

Explore project
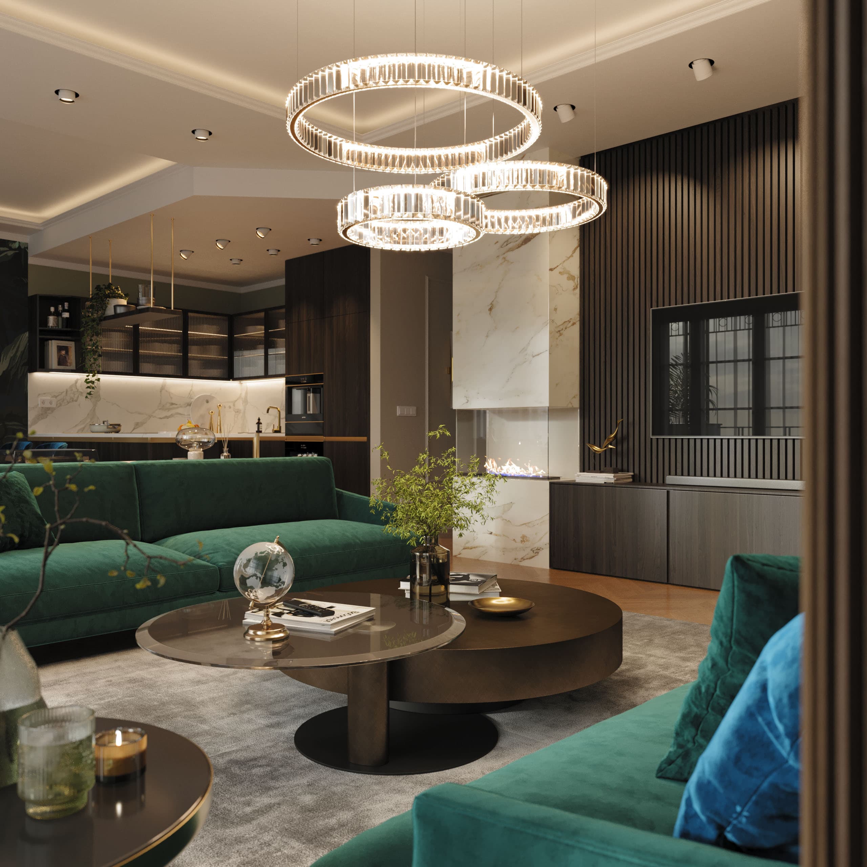
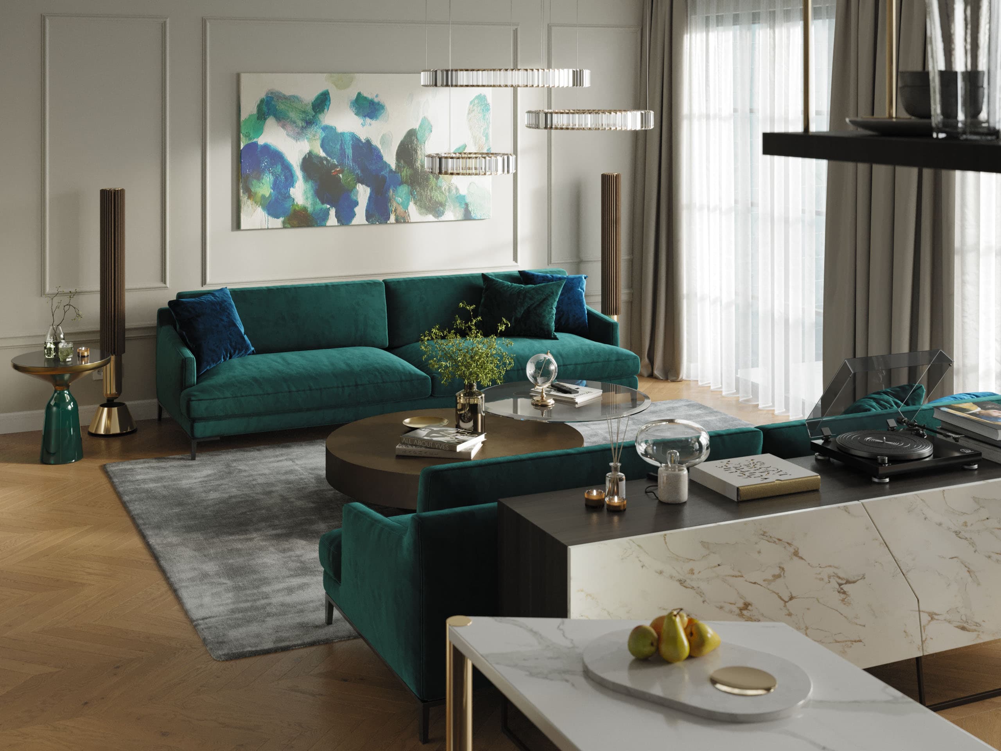
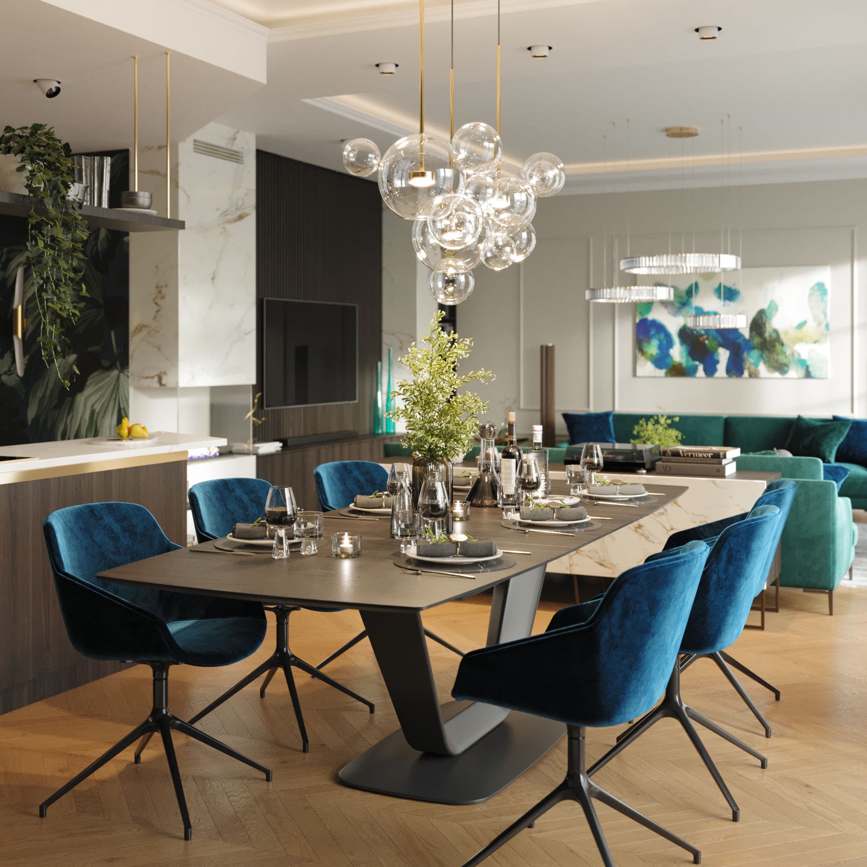
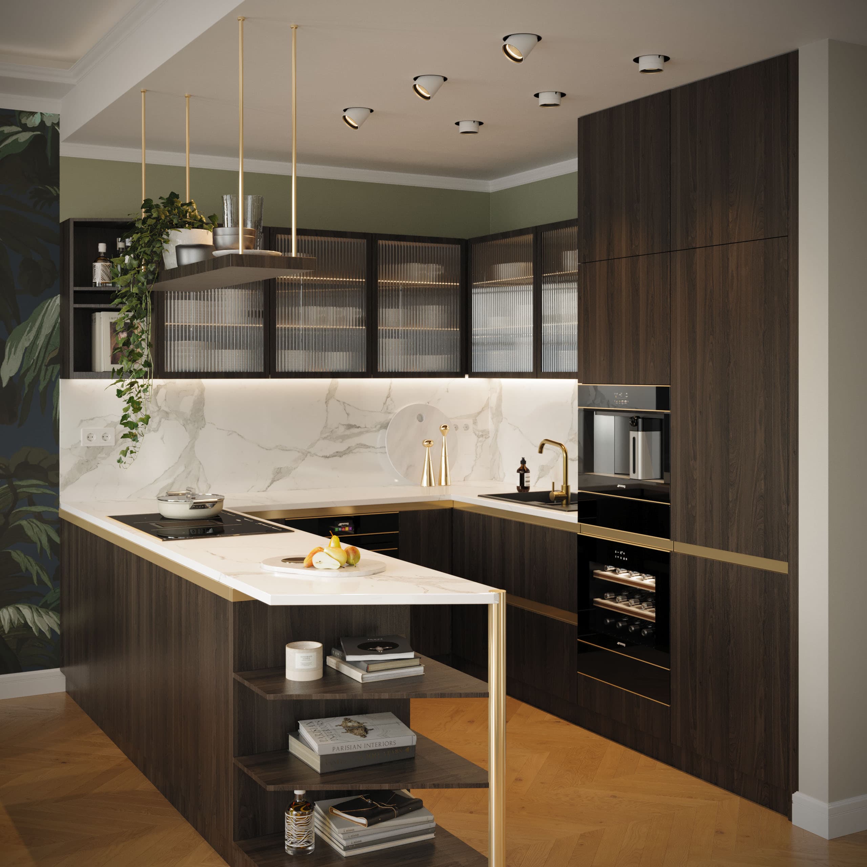
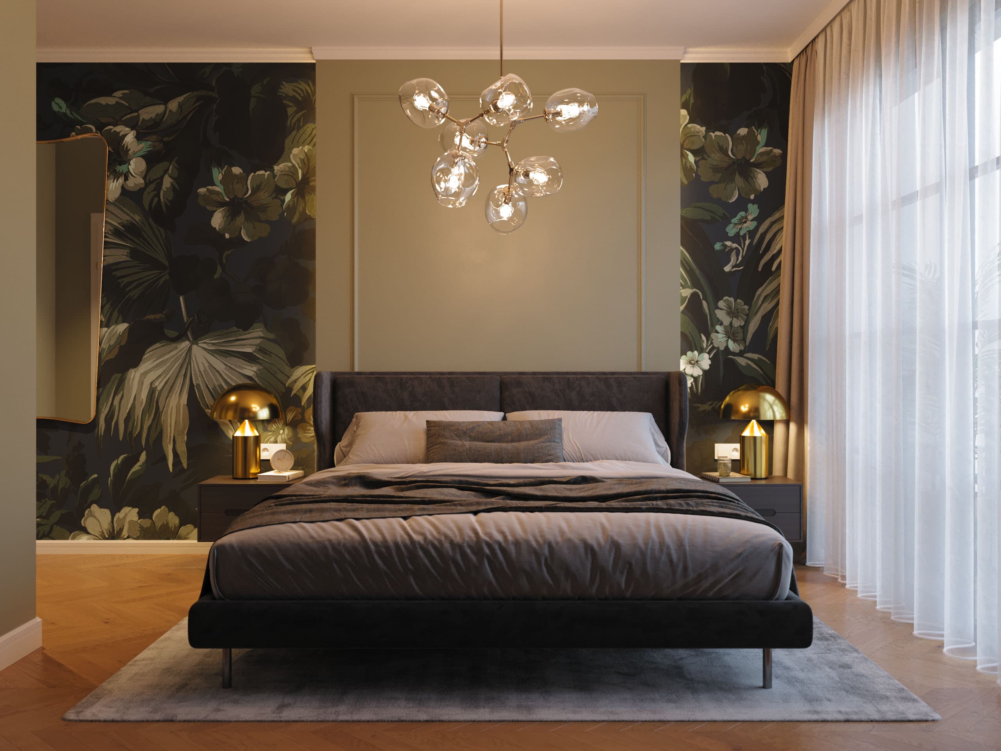
Emerald Penthouse living space with ring chandeliers, green velvet sofa and marble kitchen wall, 3D renderingEmerald Penthouse living room with a green velvet sofa, round walnut coffee table and marble island, 3D renderingEmerald Penthouse dining table with royal blue velvet swivel chairs under a bubble chandelier, 3D renderingWalnut and marble kitchen of the Emerald Penthouse with brass details and glass-fronted cabinets, 3D renderingEmerald Penthouse bedroom with jungle wallpaper, brass table lamps and a bubble chandelier, 3D rendering

Emerald Penthouse

Explore the vibrant interior space through 3d visualizations and learn about the penthouse design process inspired by a painting.

Explore project
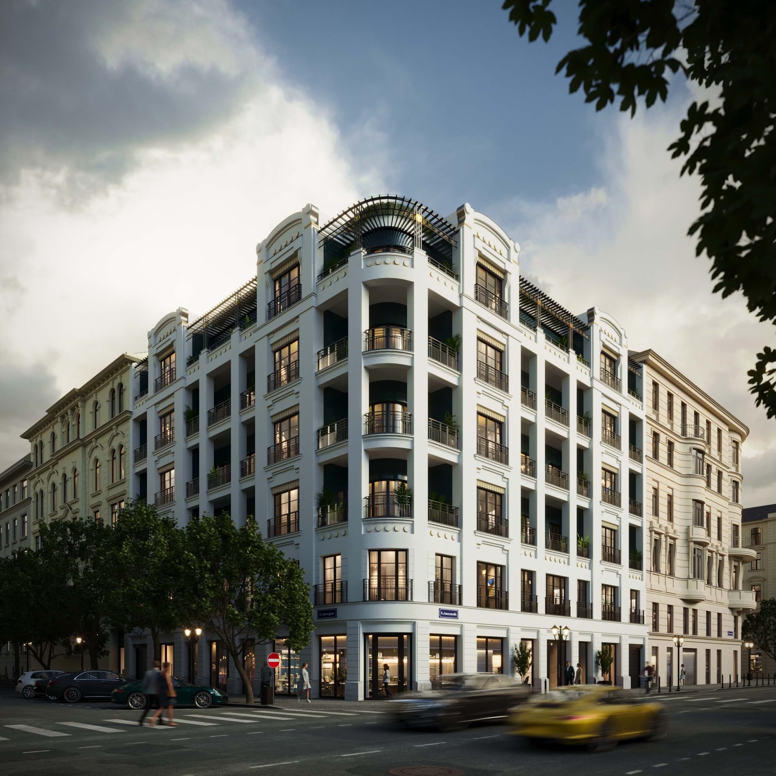
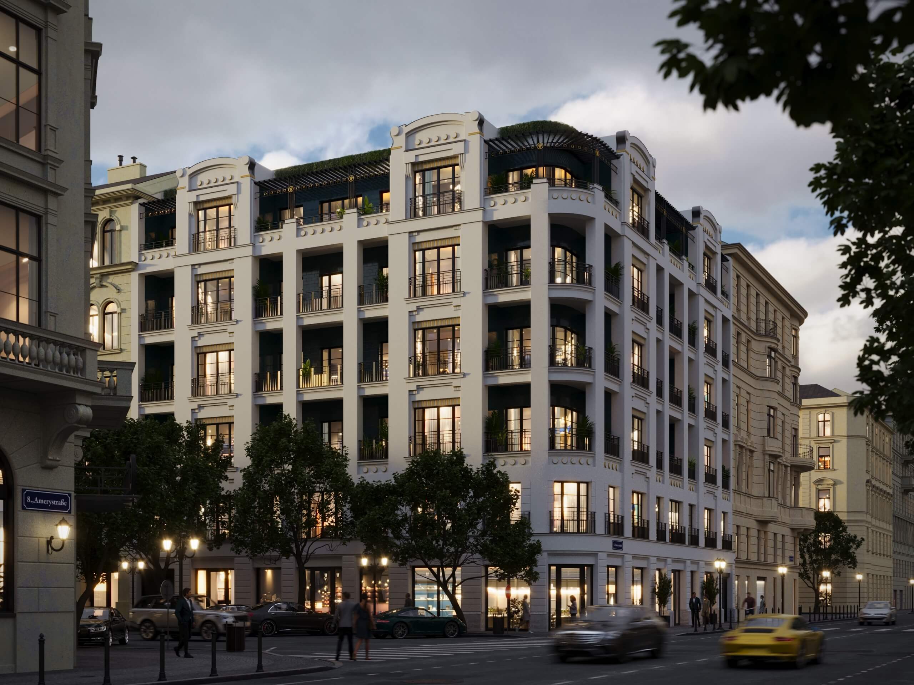
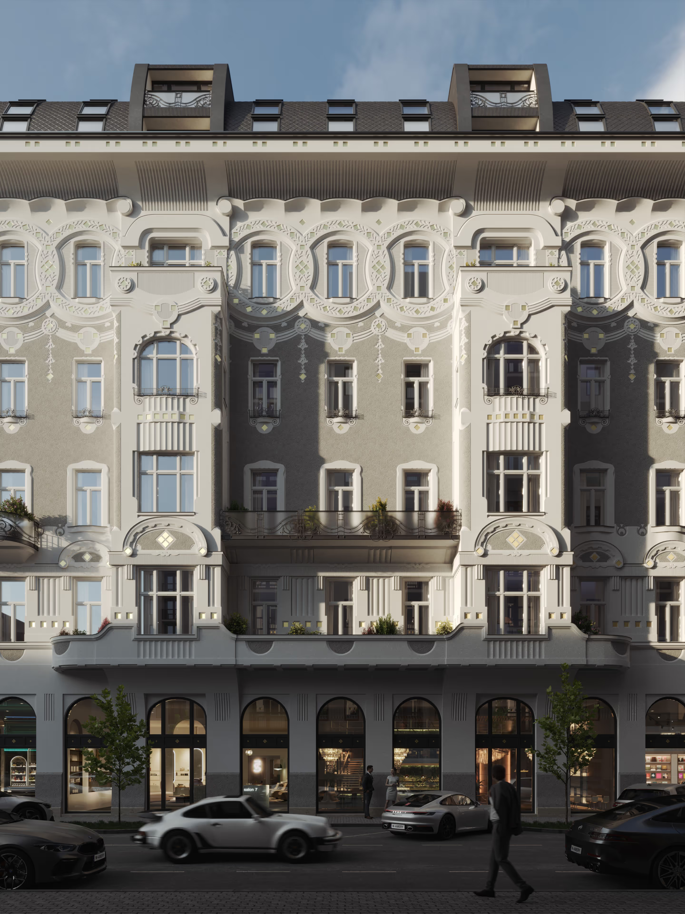
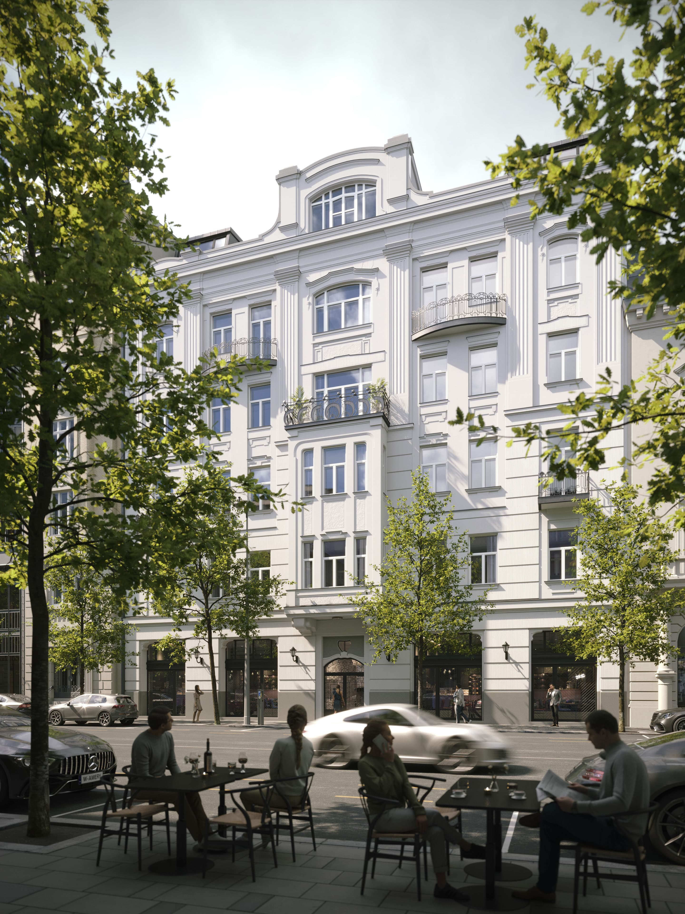
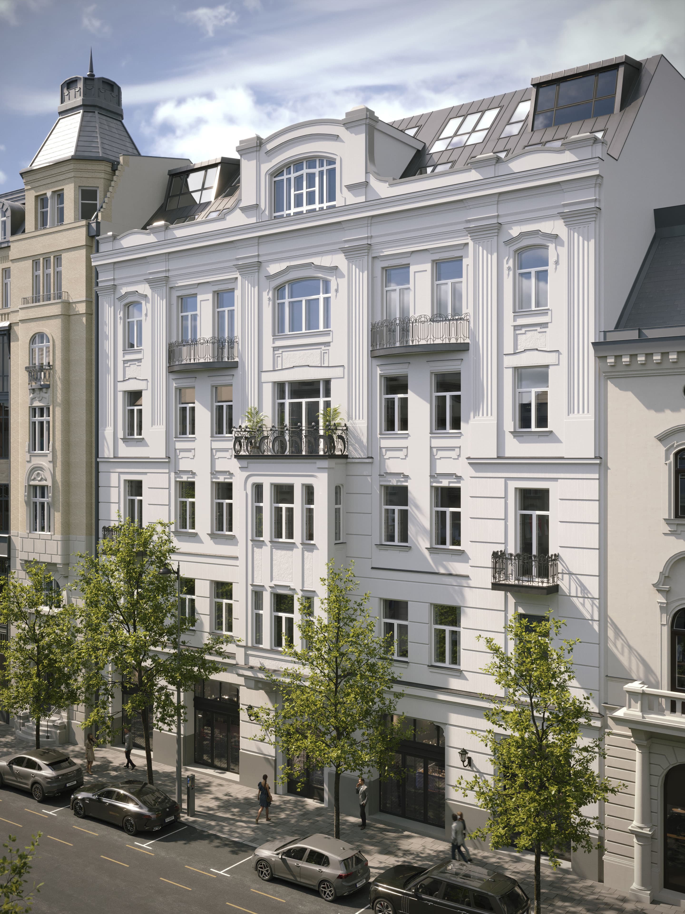
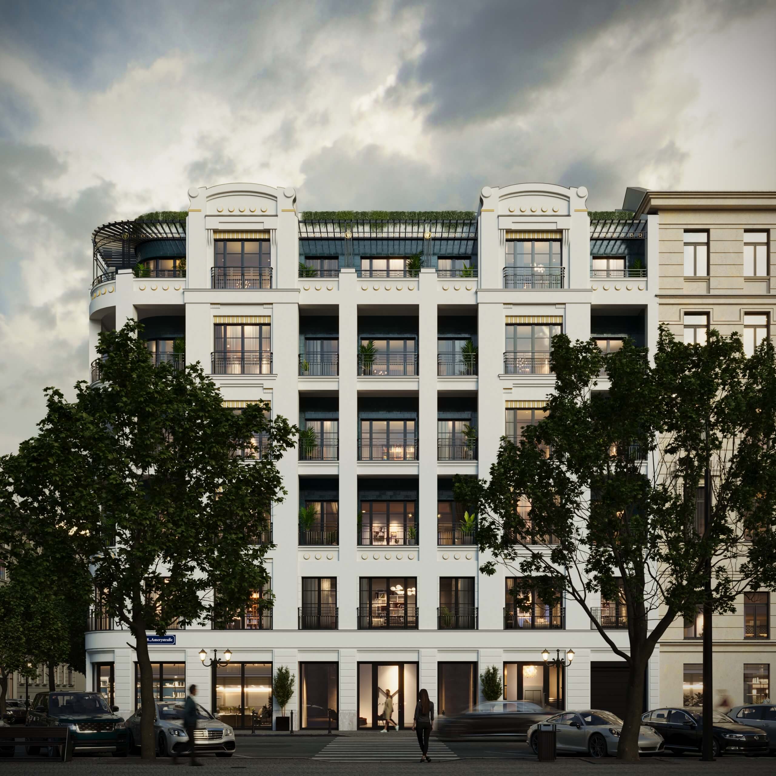
Amery Residence, a Secession-inspired mixed-use building on a city corner at dusk, 3D visualizationAmery Residence seen along the side street at dusk with warmly lit windows, 3D renderingAmery Residence front elevation with golden stucco ornaments and a green rooftop terrace, 3D rendering

Amery Residence

Amery Residence, a Secession-inspired mixed-use building concept: 3D exterior visualizations blending 1900s Budapest elegance with contemporary design.

Explore project
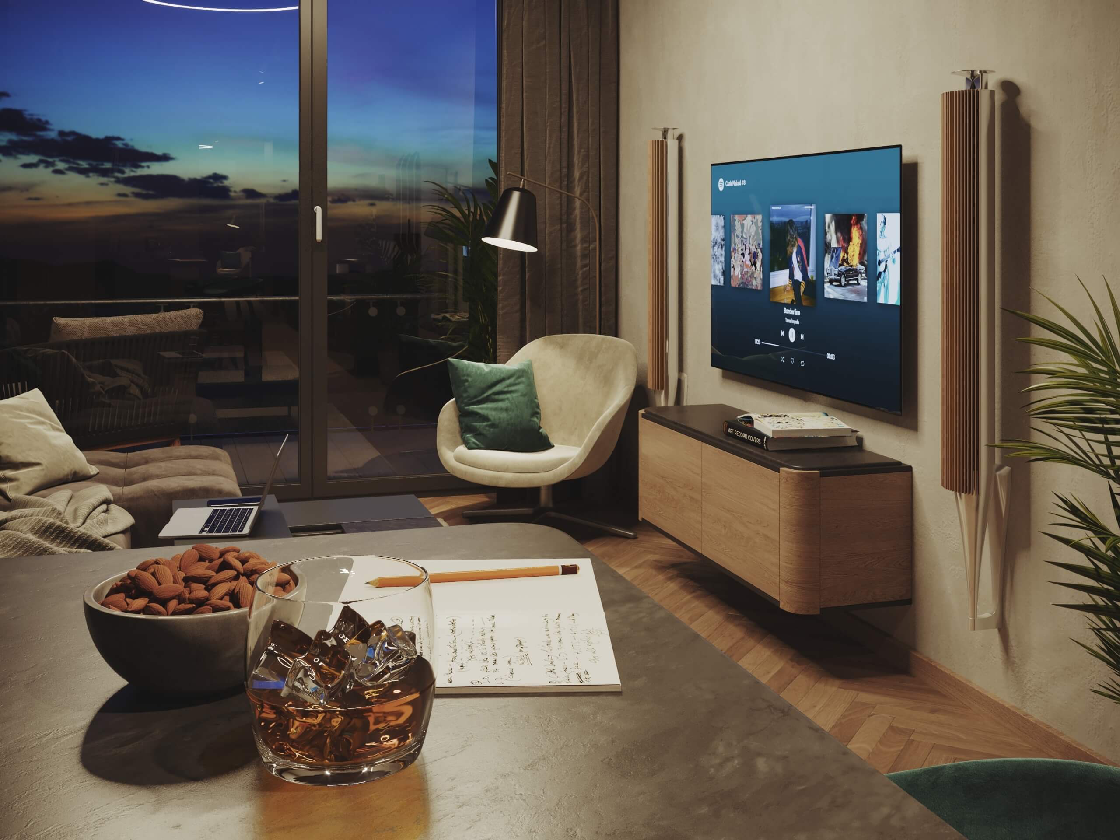
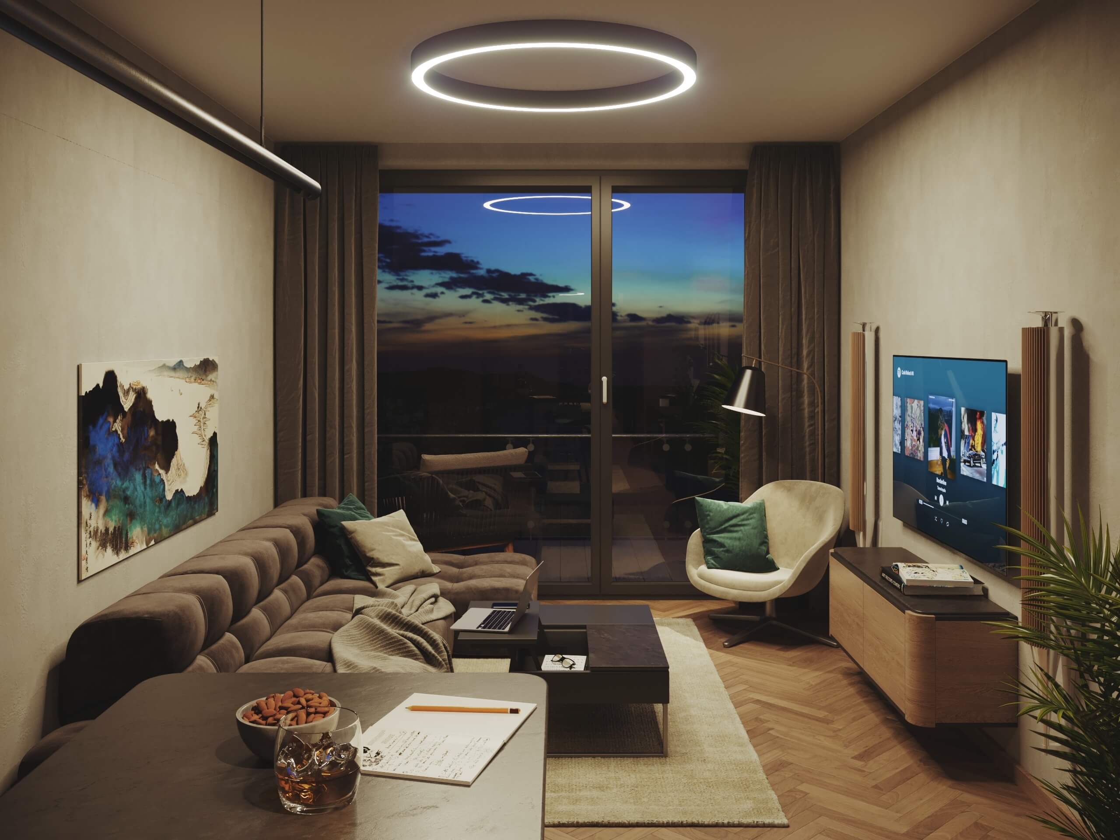
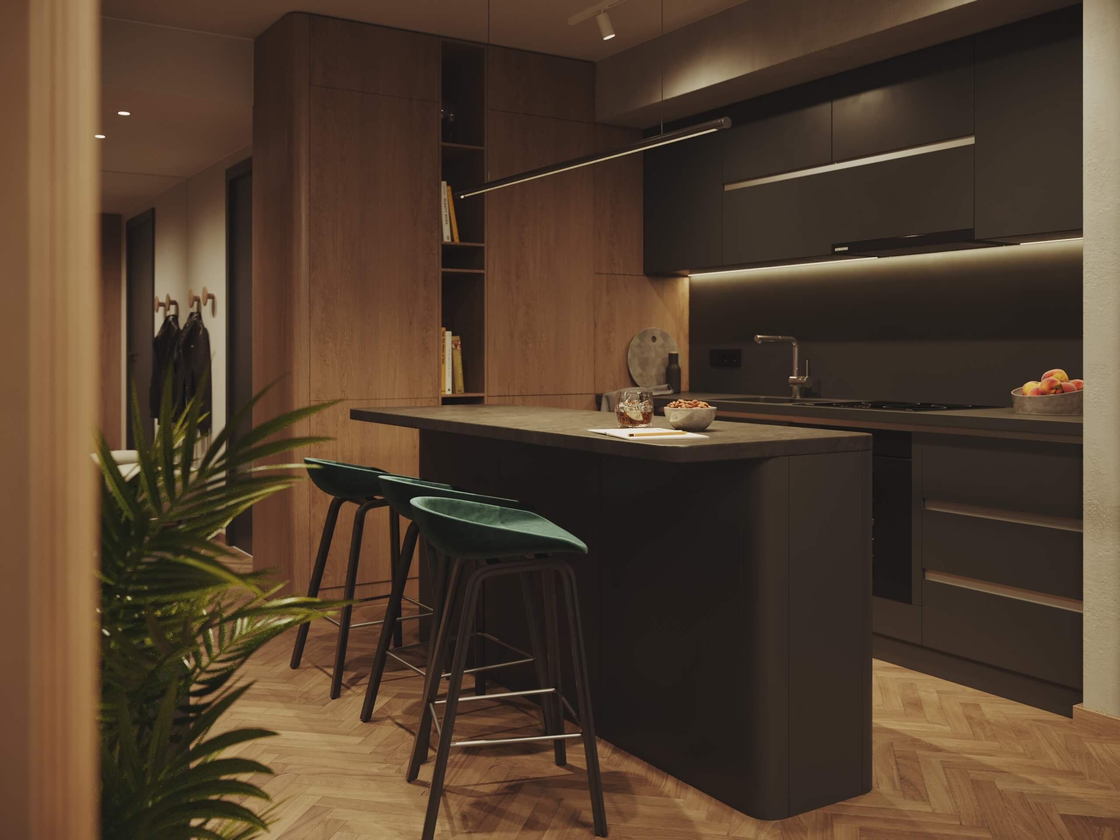
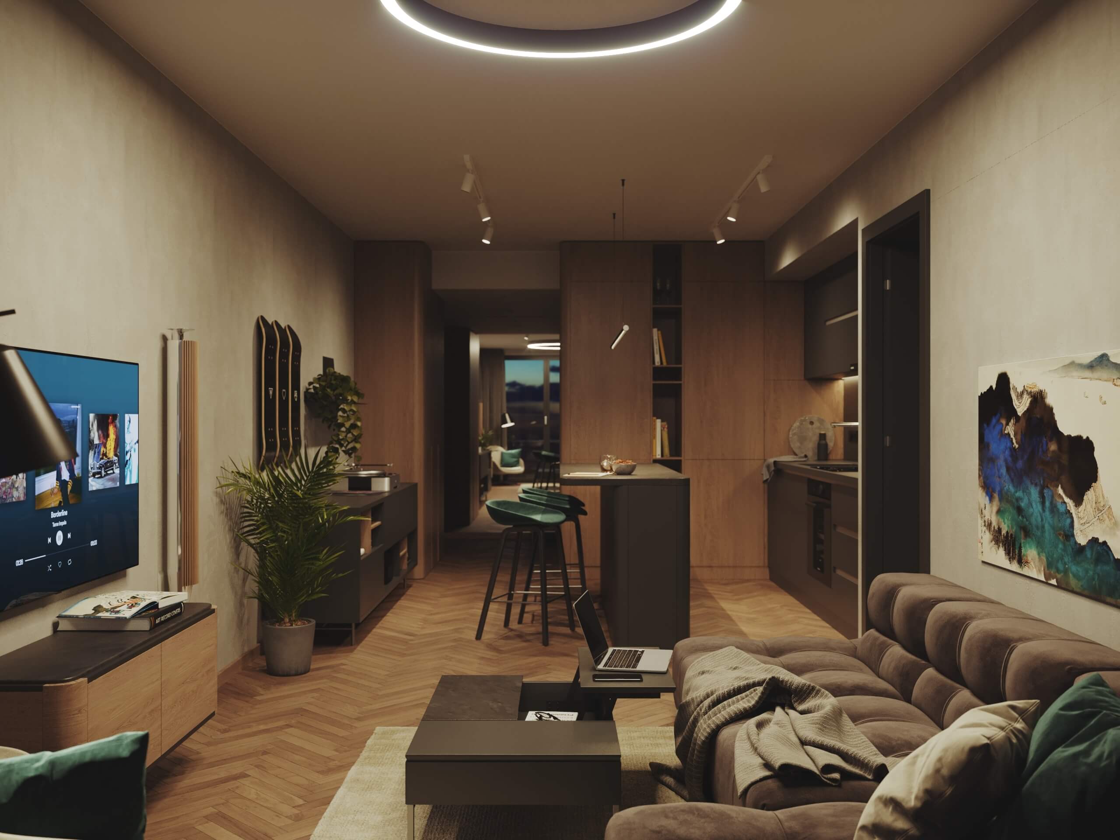
Marina Tower apartment at sunset, TV wall and armchair by the terrace door high above Vienna, 3D renderingMarina Tower living room with a ring light, Tufty Time sofa and an evening sky over the Danube, 3D renderingDark contemporary kitchen with a black island and green velvet bar stools in the Marina Tower, 3D renderingMarina Tower open-plan living area from the sofa towards the kitchen and entrance, 3D rendering

Marina Tower Apartment

3D interior visualizations of a Marina Tower apartment in Vienna: living room, kitchen and terrace views at sunset and at night, high above the Danube.

Explore project